







Address
12031 Maplewood Drive, East Stroudsburg, PA
Price
$ 282,500
Property Attributes
- MLS#PM144992
- TypeSingle Family
- Listing Status Active
- CountyMonroe
- CityEast Stroudsburg
- AreaMiddle Smithfield Township
- NeighborhoodPocono Wild Haven
- Zip18302
- StyleRanch
- Year Built1993
- Taxes$ 3313
- Price$ 282,500
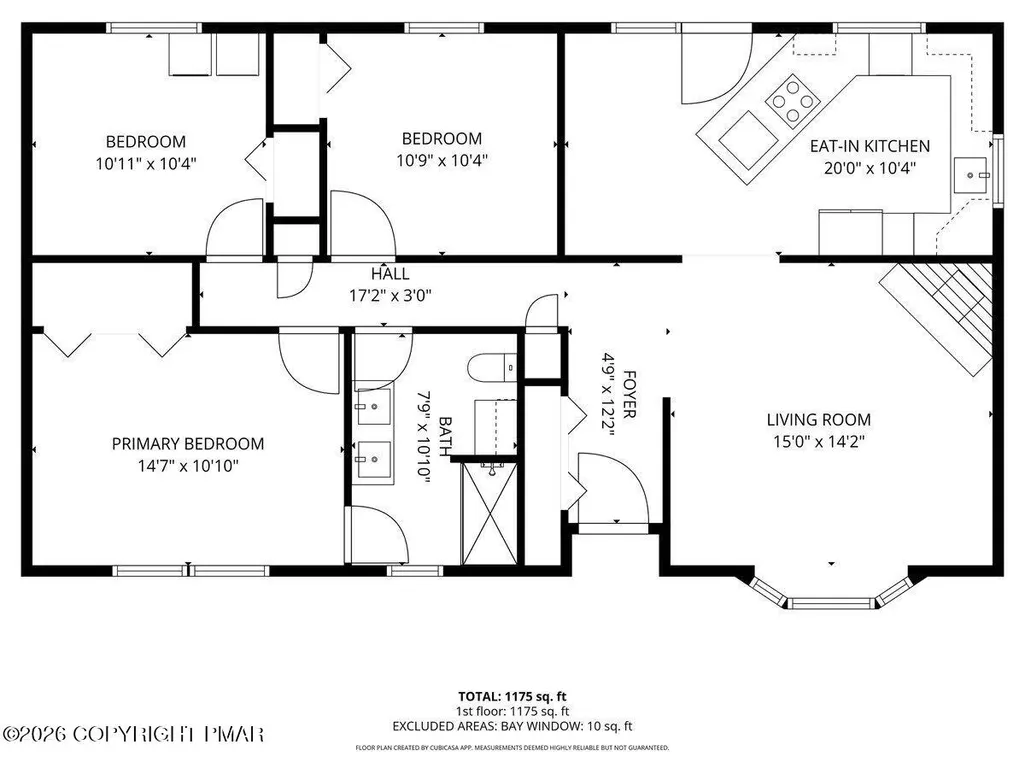
- Bedrooms3
- Full Bathrooms1
- Half Bathrooms0
- Sqr Footage1184
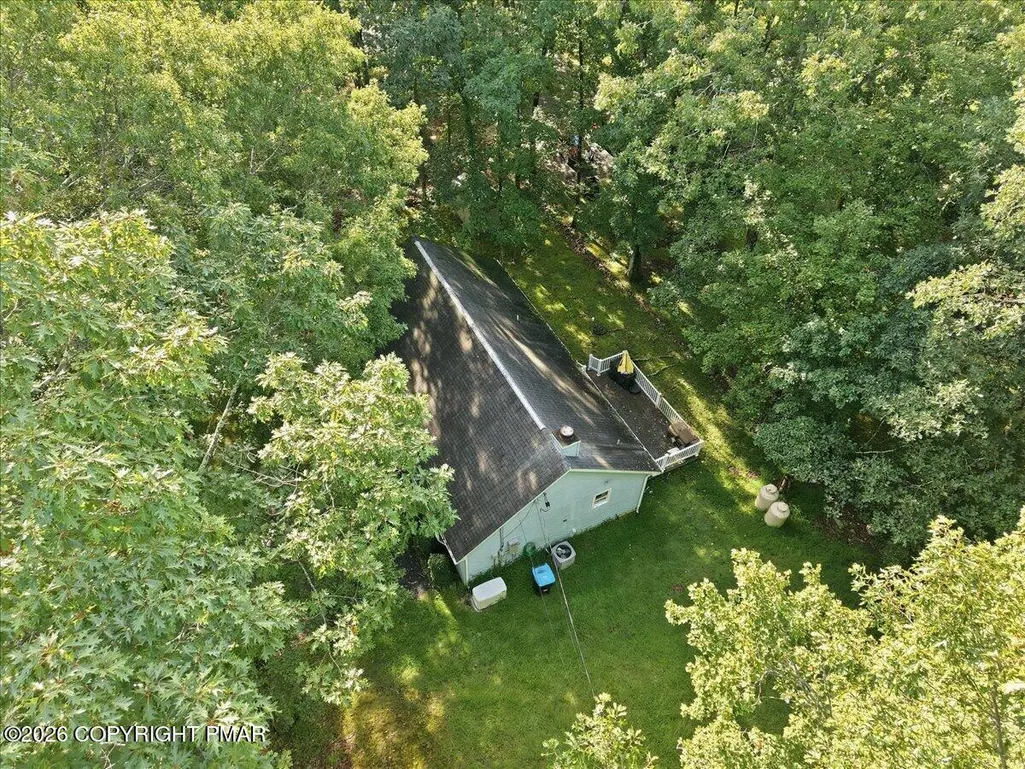
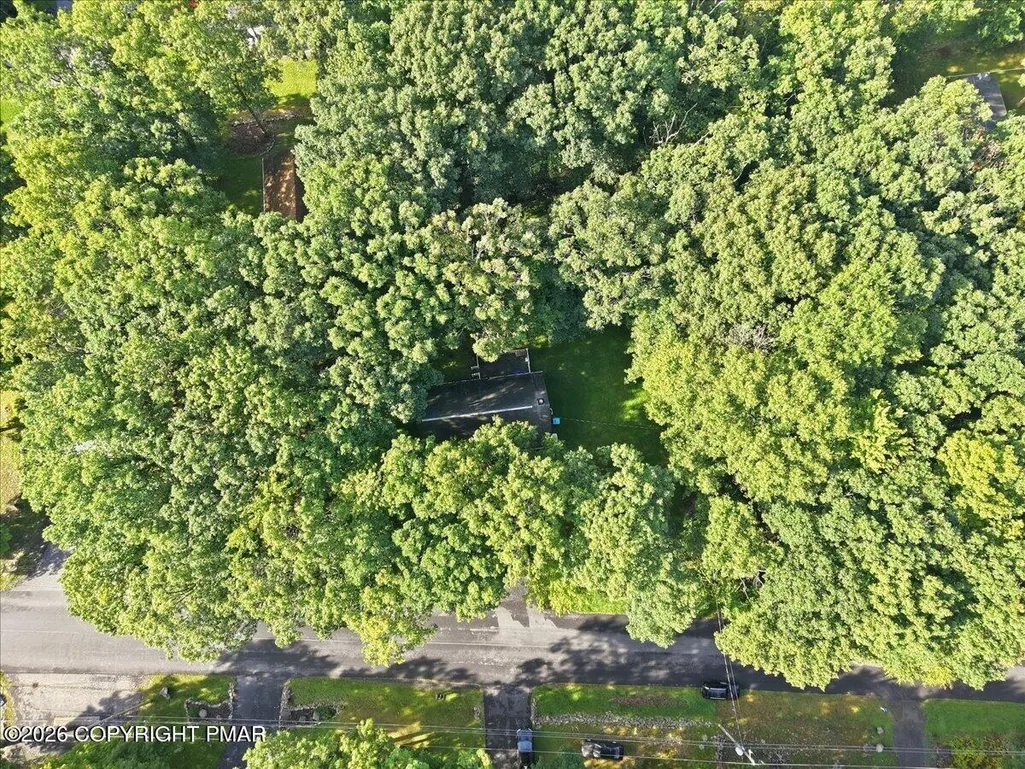
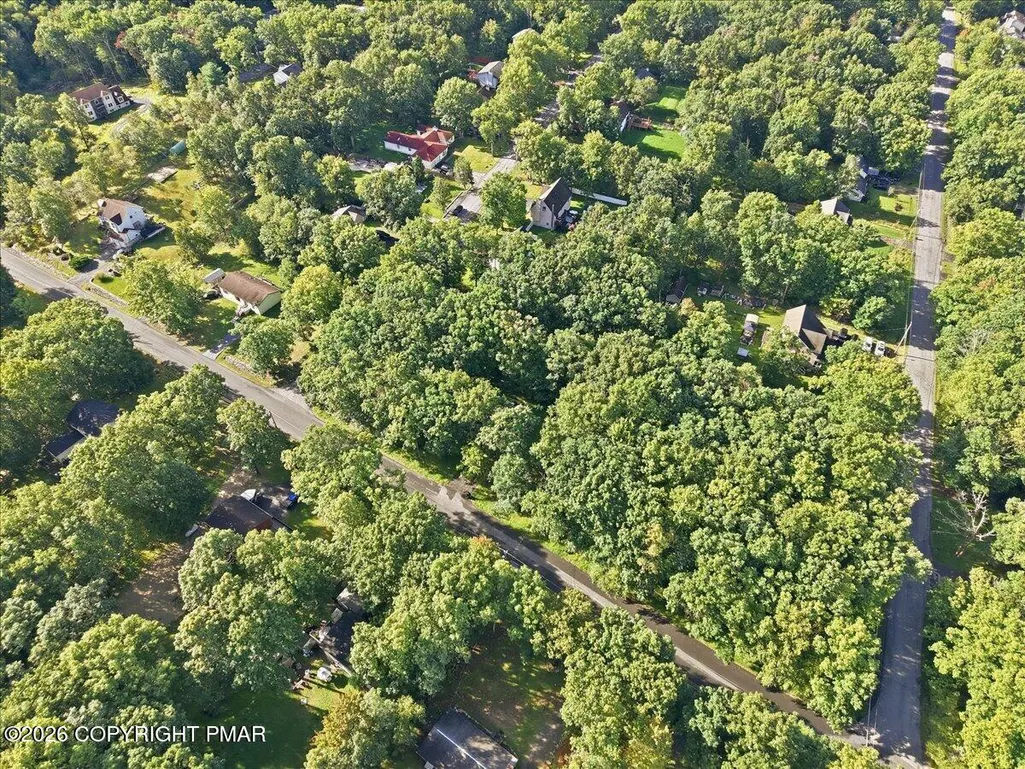
- Lot Size0.39 Acres
Data Source:
Pocono Mountains MLS (PMMLS)
Property Description
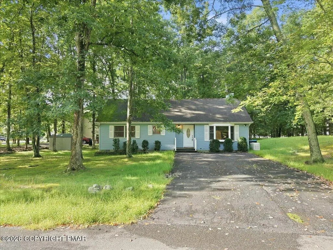
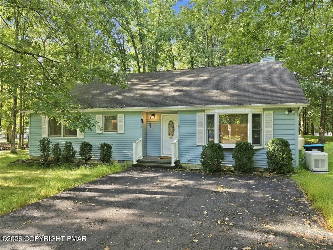
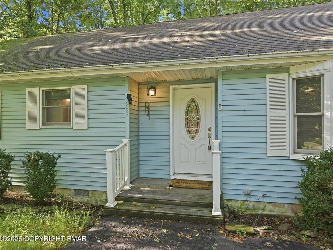
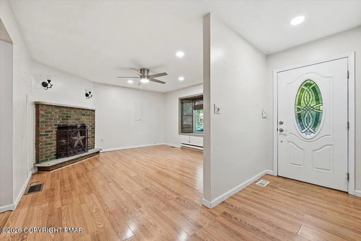
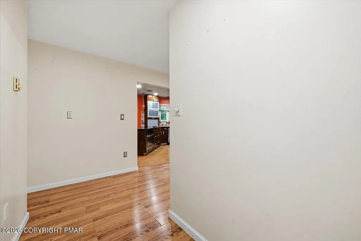
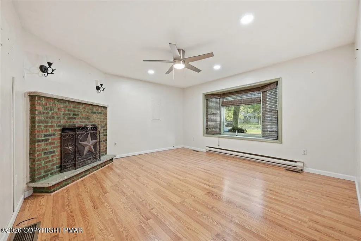
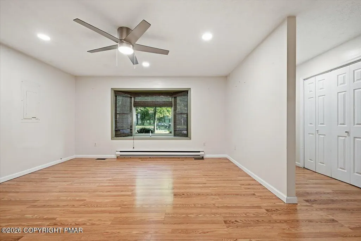
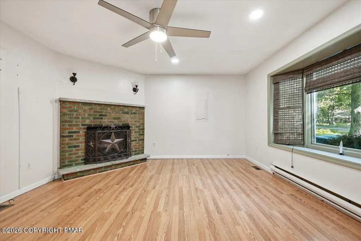
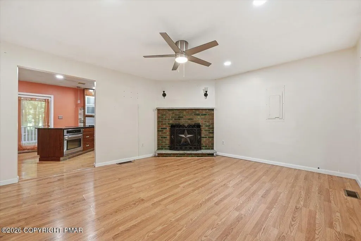
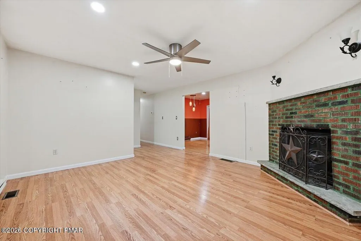
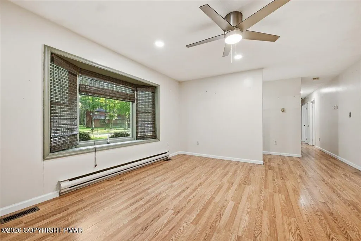
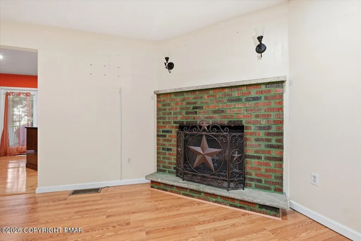
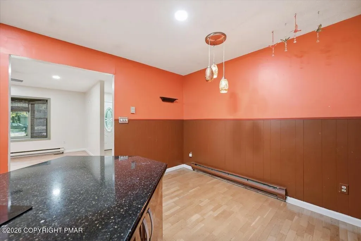
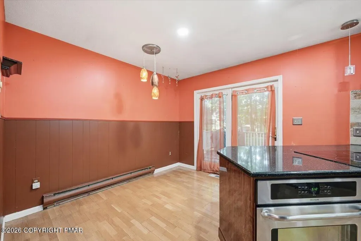
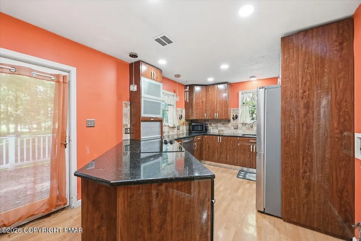
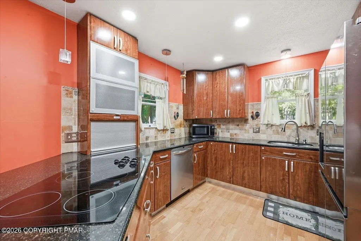
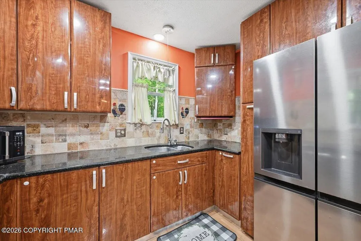
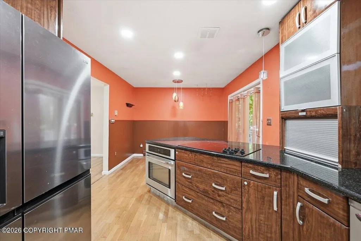
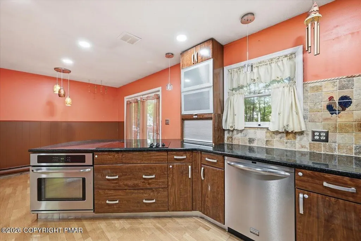
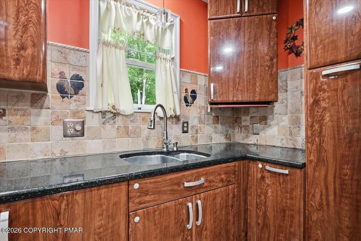
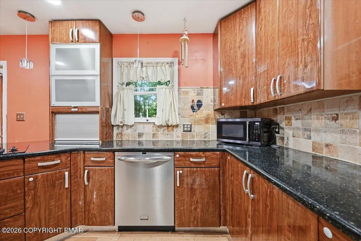
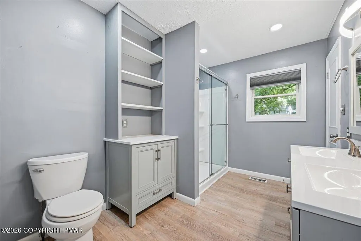
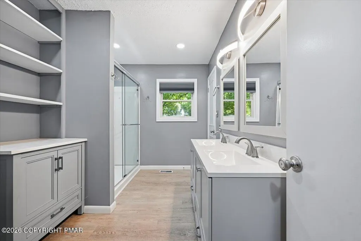
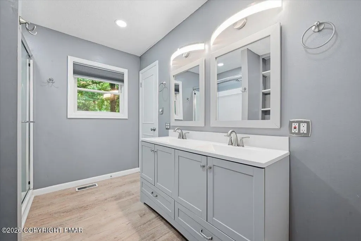
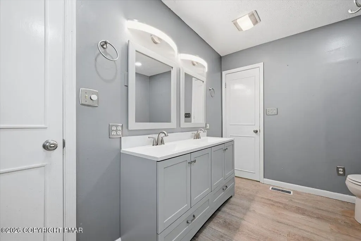
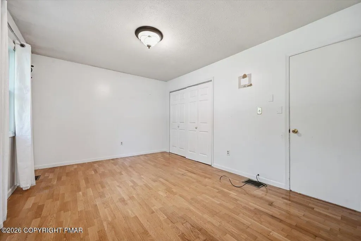
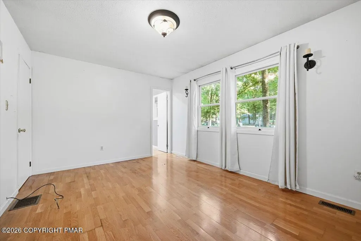
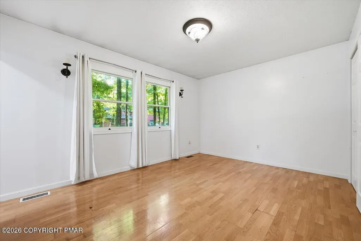
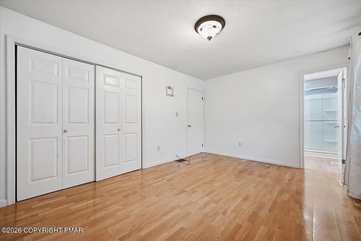
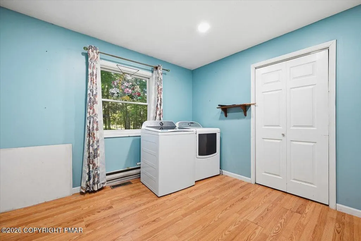
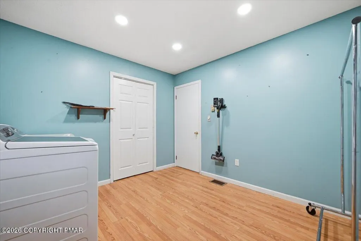
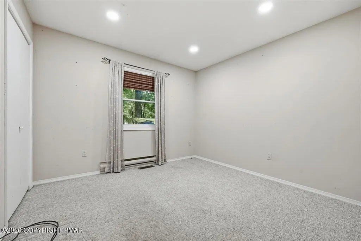
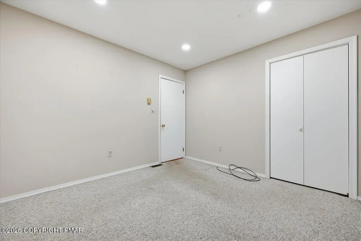
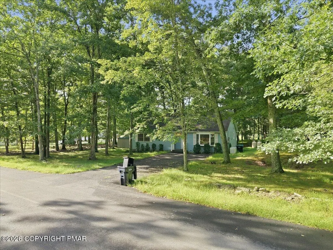
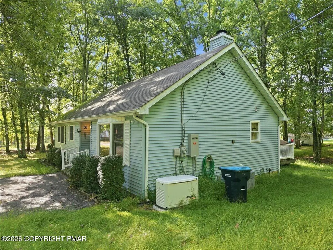
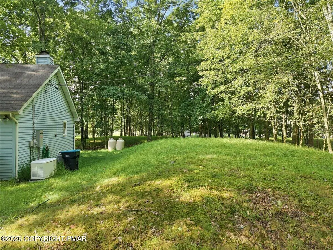
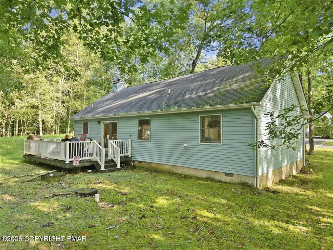
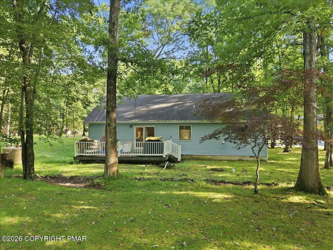
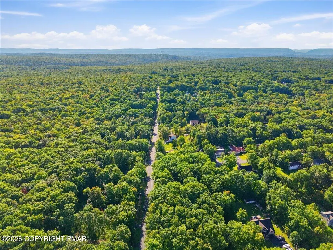
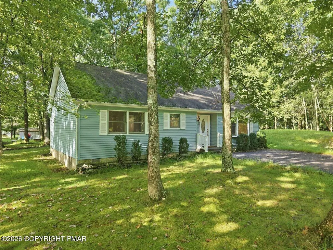
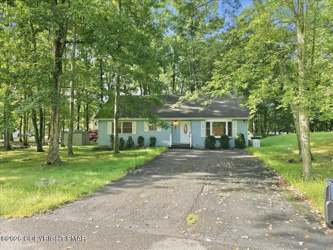
This charming 3-bedroom, 1-bath ranch offers the perfect combination of comfort, convenience, and functionality. Featuring laminate flooring throughout, an updated kitchen and bathroom, and a cozy fireplace, this home is move-in ready! Enjoy the ease of single-level living, along with a flat lot and level driveway for added convenience. Additional highlights include a heat pump and a whole-home generator for extra peace of mind. Whether you're searching for your first home, looking to downsize, or simply seeking the convenience of one-level living, this property has plenty to offer. Located in Pocono Wild Haven Estates, just minutes from local shopping, dining, and Pocono attractions, you'll enjoy a convenient location while still having a place to call your own.
| Price History | |
|---|---|
| 9/23/2026 | Listed $282,500 |
General Features
| Sewer | On Site Septic |
|---|---|
| Possession | Close Of Escrow |
| HOA Fee | 50 |
| Property Subtype | Single Family Residence |
| Current Use | Residential |
| County | Monroe |
| Property Type | Residential |
| Association Amenities | None |
| HOA | true |
| Subdivision Name | Pocono Wild Haven |
| Status | Active |
| City | East Stroudsburg |
| Senior Community Y/N | false |
| High School District | East Stroudsburg Area |
| Zoning Description | Residential |
| Lot Size Units | Acres |
| Lot Size Square Feet | 16988.4 |
| Tax Annual Amount | 3313.81 |
| Additional Parcels Y/N | false |
| Lease Considered Y/N | false |
| Standard Status | Active |
| Heating | Heat Pump |
| Construction Materials | Vinyl Siding |
| Year Built | 1993 |
| Stories Count | 1 |
| Garage Y/N | false |
| Carport Y/N | false |
| Property Attached Y/N | false |
| Year Built Source | Public Records |
| Cooling | Heat Pump |
| Roof | Asphalt,Fiberglass,Shingle |
| Appliances | Electric Cooktop,Oven |
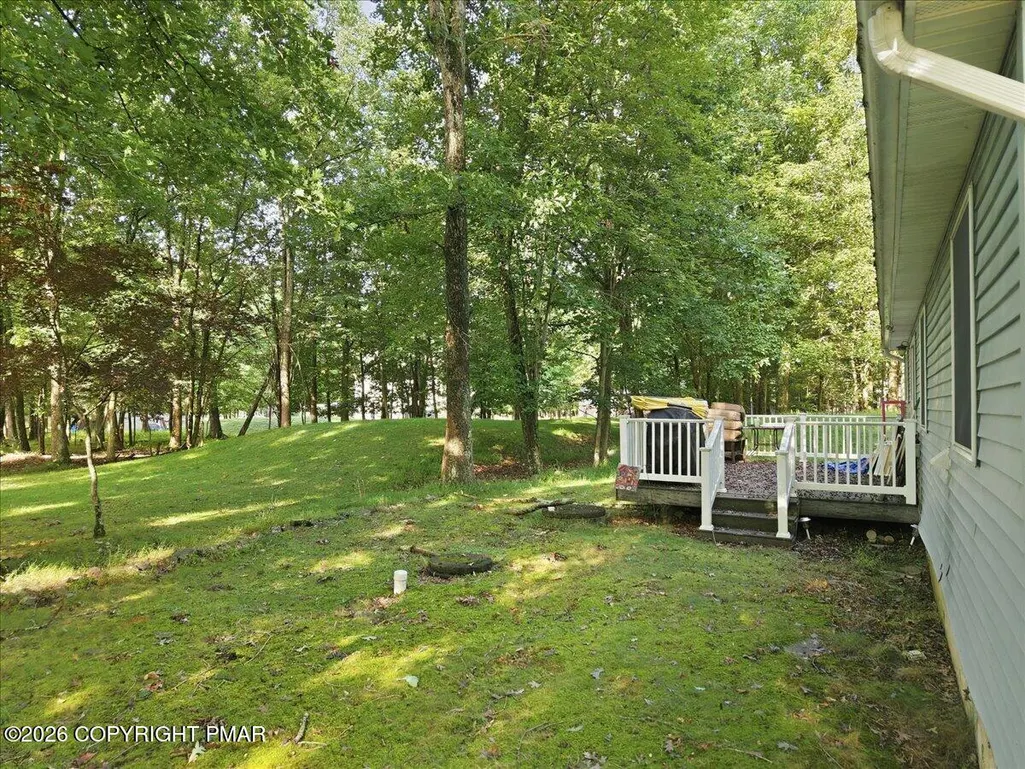
| Patio/Porch Features | Front Porch,Deck |
| Architectural Style | Ranch |
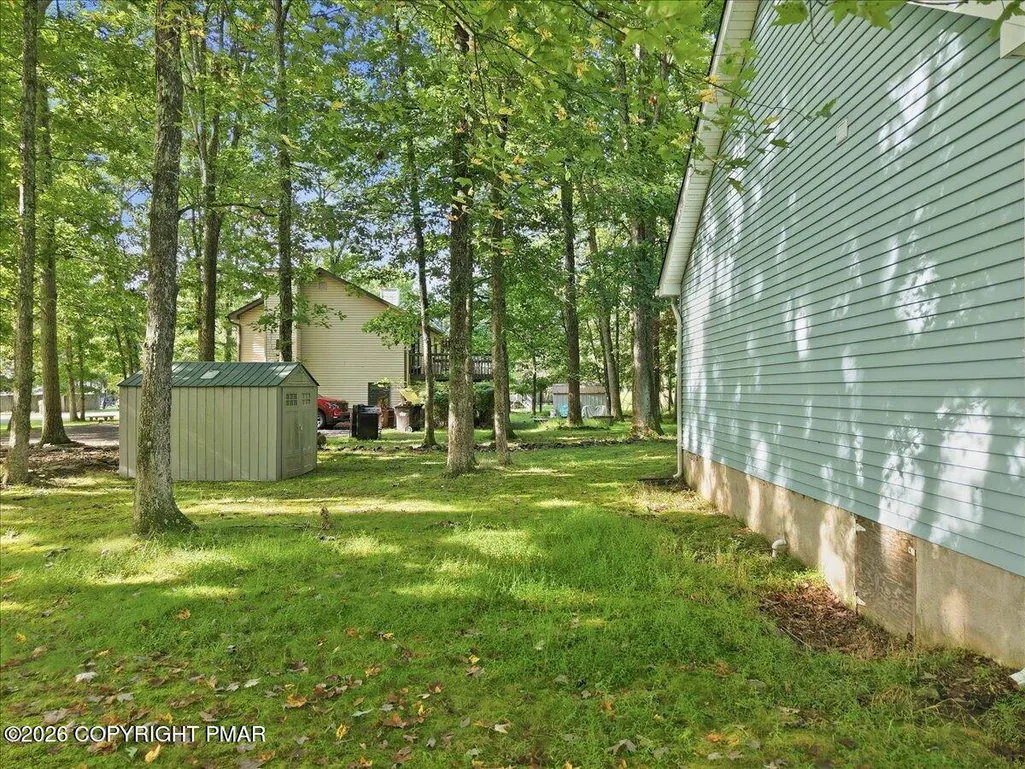
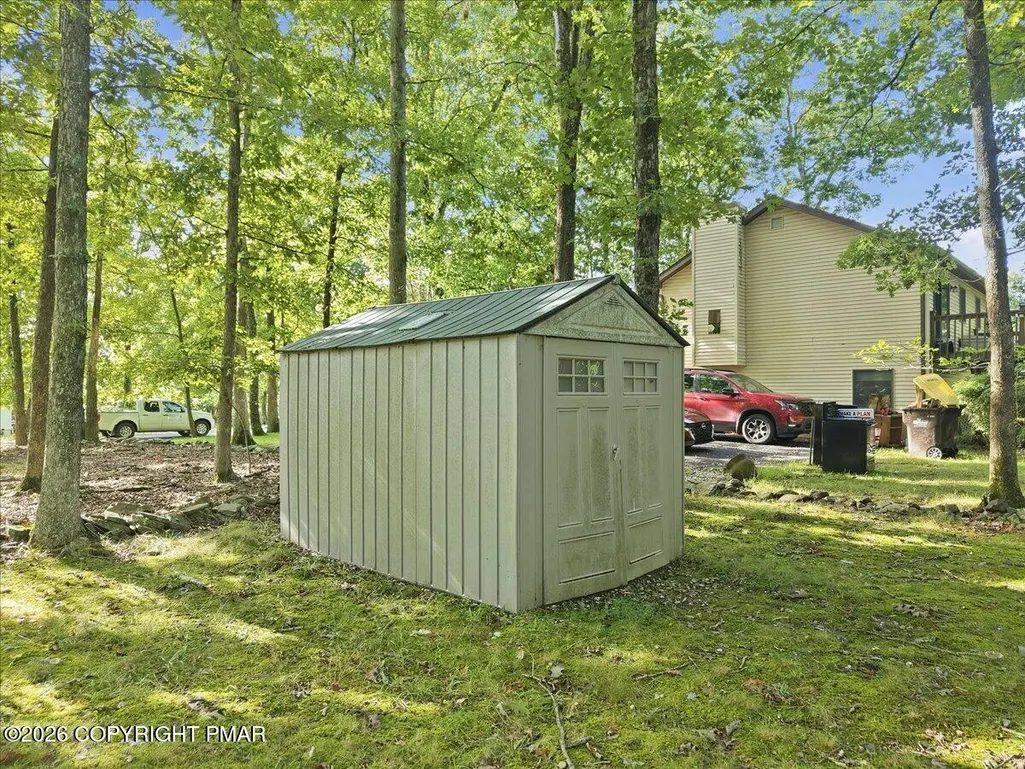
| Other Structures | Shed(s) |
| Total Rooms | 5 |
| Full Baths | 1 |
| Land Lease Y/N | false |
| Utilities | Propane Tank Leased |
| Association Fee Includes | None |
| Tax Year | 2025 |
| Open Parking Spaces | 4 |
| Legal Description | Lot 98 Sec C |
| Accessibility | Standby Generator |
| Structure Type | House |
| Zoning | Resi |
| Tax Lot | 98 |
Interior Features
| Total Baths | 1 |
|---|---|
| Basement (Y/N) | false |
| Heating Y/N | true |
| Above Grade Finished Area | 1184 |
| Interior Amenities | Eat-in Kitchen,Granite Counters,Recessed Lighting,Ceiling Fan(s) |
| Basement | Crawl Space |
| Flooring | Laminate |
| Air Conditioning Y/N | true |
| Window Features | Bay Window(s) |
| Fireplace Y/N | true |
| Total Bedrooms | 3 |
| Heating-Heat Pump | true |
| Laundry Features | Main Level,Electric Dryer Hookup,Washer Hookup,Accessible Utilities or Laundry |
| Furnished Y/N | Unfurnished |
| LivingAreaSource | Estimated |
| Total Fireplaces | 1 |
Exterior Features
| Lot Features | Level,Back Yard,Front Yard,Cleared |
|---|---|
| Water Source | Well |
| Lot Size Area | 0.39 |
| Lot Size Acres | 0.39 |
| Road Surface Type | Paved |
| Building Area Total | 1184 |
| Spa | false |
| Total Parking | 4 |
Amenities
- Foreclosure
- Views
- Short Sale
- New Construction
- Adult 55+
- Lease To Own
- No HOA Fees
- Furnished
- Primary On Main
- Air Conditioning
- Seller Finance
- Green
- Fixer Upper
- Horse
- Golf
- Fireplace
- Deck
- Garage
- Basement
- Pool
Property vs Single Family Average in 18302
Price
Taxes
Year Built
 The data relating to real estate for sale on this web site comes in part from the Internet Data Exchange of the Greater Lehigh Valley REALTORS®. Real Estate listings held by brokerage firms (licensees) other than #firm are marked with the IDX logo and detailed information about them includes the name of the listing brokers.
The information being provided is for consumers personal, non-commercial use and may not be used for any purpose other than to identify prospective properties consumers
The data relating to real estate for sale on this web site comes in part from the Internet Data Exchange of the Greater Lehigh Valley REALTORS®. Real Estate listings held by brokerage firms (licensees) other than #firm are marked with the IDX logo and detailed information about them includes the name of the listing brokers.
The information being provided is for consumers personal, non-commercial use and may not be used for any purpose other than to identify prospective properties consumers
 The data relating to real estate for sale on this web site includes listings held by MLS-IDX Participants of the Internet Data Exchange program of the Multiple Listing Service of the Pocono Mountains Association of Realtors®. Listings marked with the Internet Data Exchange logo are not necessarily the listings of the owner of this web site. All listing data is the copyrighted property of the aforesaid Association and its MLS-IDX Participants with all rights reserved. The information contained
