

Price Reduction - Views






Address
339 Stony Brook Drive, Chestnuthill Twp, PA
Price
$ 599,000
Property Attributes
- MLS#774566
- TypeSingle Family
- Listing Status Active
- CountyMonroe
- CityChestnuthill Twp
- AreaStroudsburg Boro
- NeighborhoodNot in Development
- Zip18360
- Style
- Year Built1975
- Taxes$ 9553
- Price$ 599,000
- Bedrooms6
- Full Bathrooms4
- Half Bathrooms0
- Sqr Footage3561
- Lot Size3.52 Acres
Data Source:
Greater Lehigh Valley MLS (GLVMLS)
Property Description
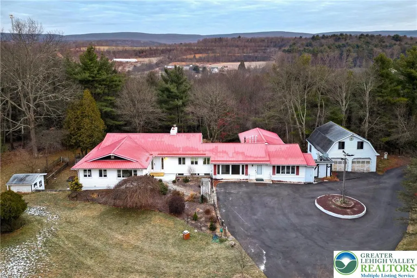
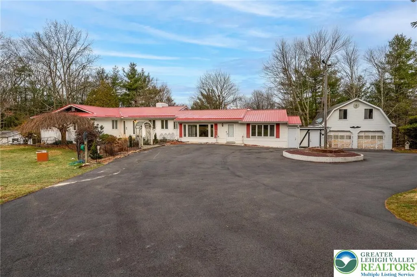
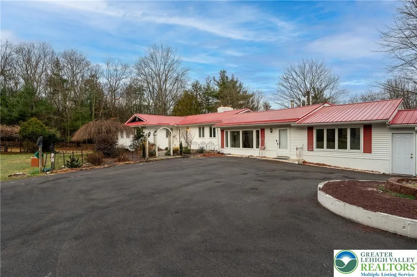
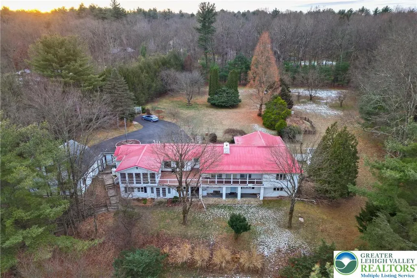
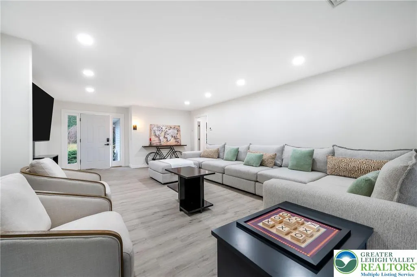
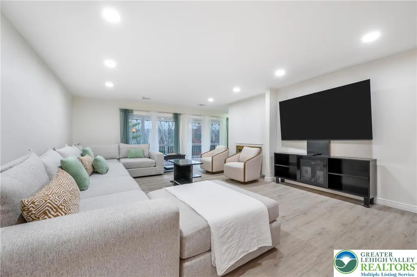
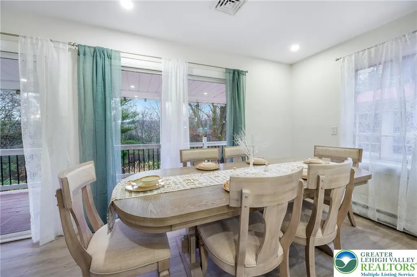
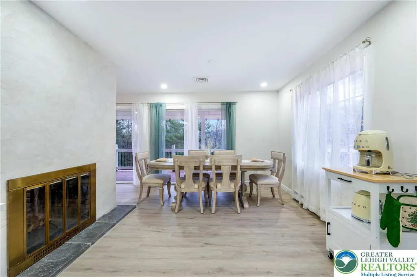
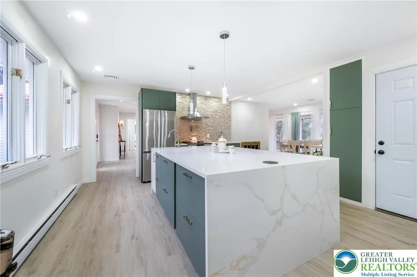
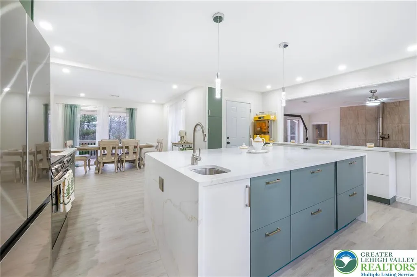
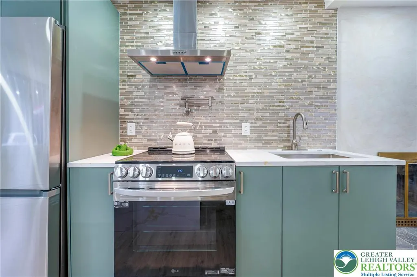
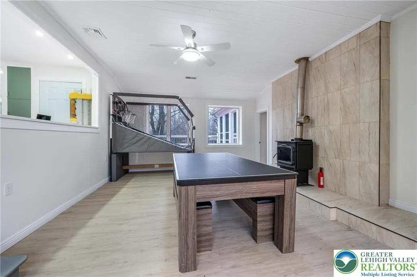
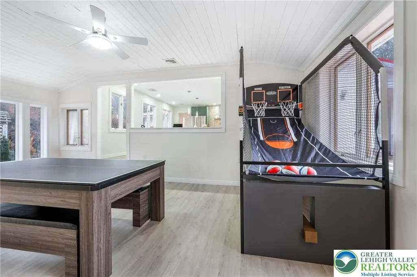
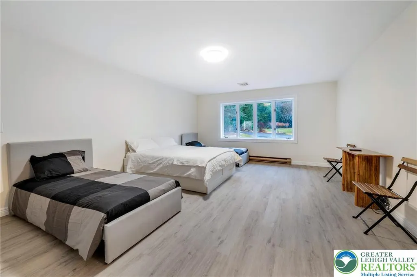
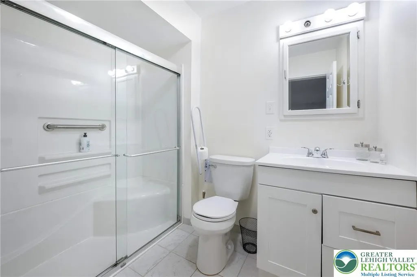
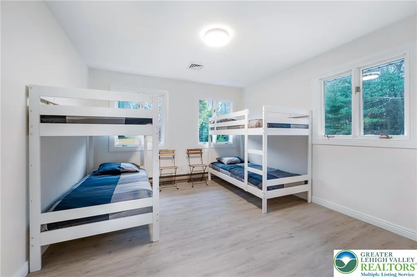
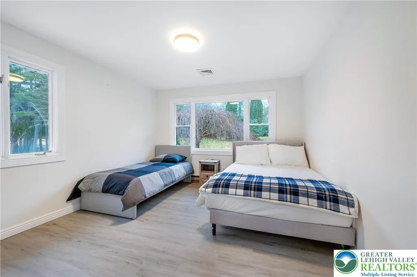
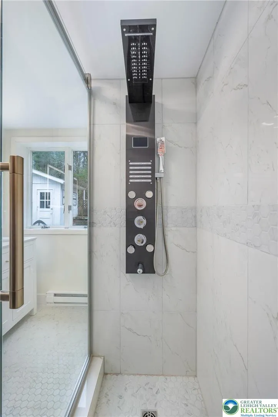
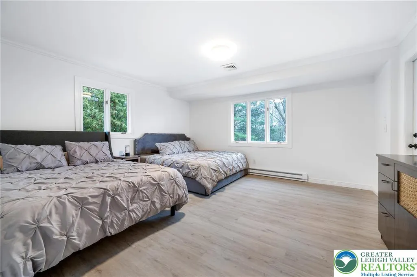
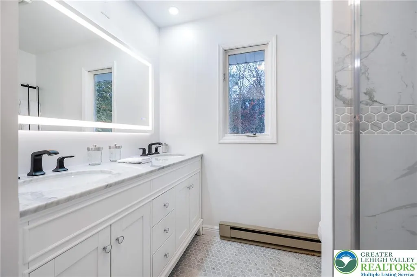
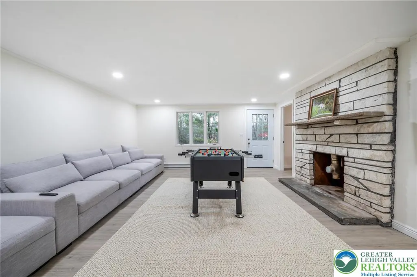
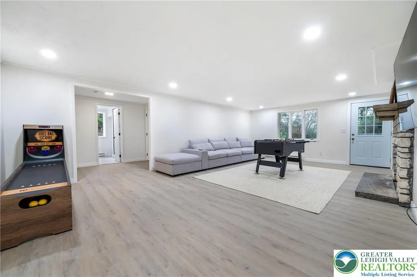
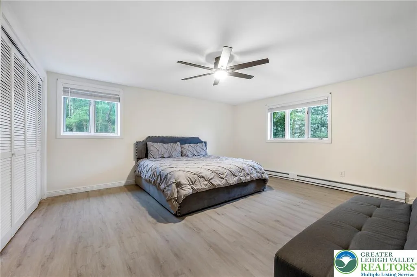
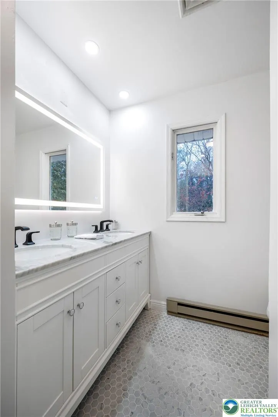
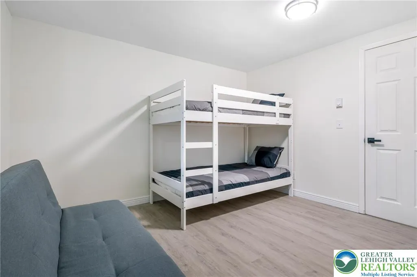
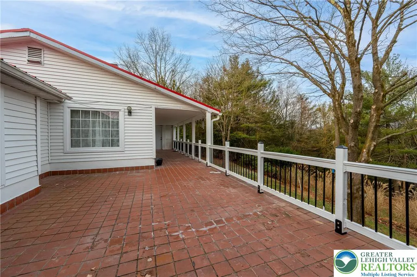
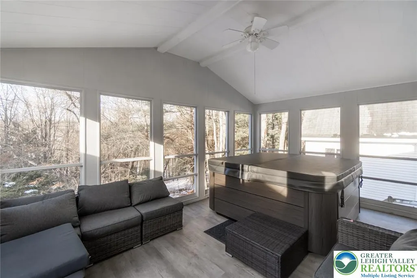
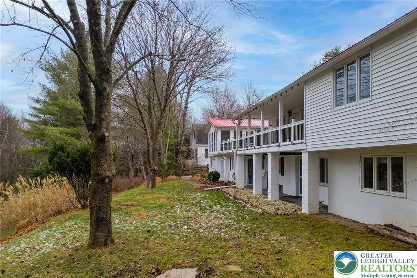
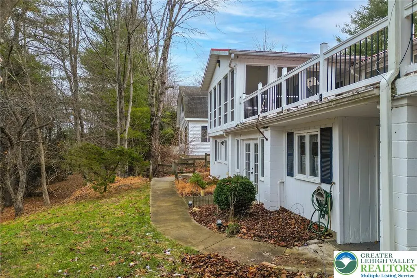
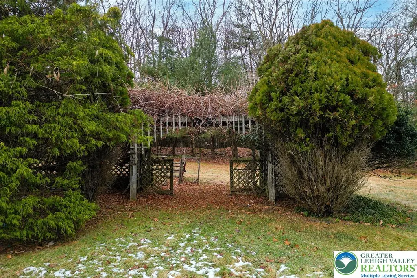
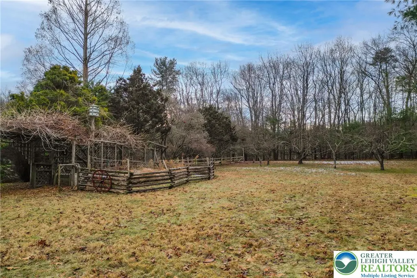
Come and see this beautiful and large ranch home in the highly desired Chestnuthill Township area in Stroudsburg! This home sits on 3.5 acres of partially wooded land with beautiful views. The main level features plenty of natural light and new floors throughout. On the mail level you will find a large modern fully equipped kitchen for all your cooking needs, a formal dining room, a large living room with a two-way fireplace for those cozy nights, a family/playroom with a wood burning stove! A large main bedroom with its own full bathroom, three large bedrooms and two other full bathrooms complement this floor. On the lower level, you will be greeted by another large family room with a fireplace great for get-togethers with family and friends, two bedrooms, a full bathroom, a game room with its own private access to the yard and a large extra room with exit to the backyard. Going outside to the deck area you'll find plenty of space, an outdoor sauna and a partially enclosed deck section with a hot tub, excellent for those relaxing evenings! A large backyard with plenty of wooded areas and a two-car garage complement this property. Come and see this home and make it yours!
| Price History | |
|---|---|
| 4/13/2026 | Listed $660,000 |
| 9/10/2026 | 9$599,000 |
General Features
| Sewer | Septic Tank |
|---|---|
| Heating | Baseboard,Coal Stove,Electric,Forced Air,Propane |
| Cooling | Central Air |
| Possession | Close Plus 30 to 45 Days,Immediately,Negotiable |
| Roof | Metal |
| Appliances | Dishwasher,Electric Cooktop,Electric Dryer,Electric Oven,Electric Water Heater,Refrigerator,Washer |
| Zoning | R-1- Residential / Low De |
| Garage Spaces | 2 |
| Patio/Porch Features | Covered,Deck,Porch,Screened |
| Architectural Style | Ranch |
| Construction Materials | Vinyl Siding |
| Year Built | 1975 |
| Electric | 200+ Amp Service,Circuit Breakers |
| View | Mountain(s),Panoramic |
| Stories Count | 1 |
| Property Subtype | Detached |
| County | Monroe |
| Property Type | Residential |
| Attached Garage | false |
| Subdivision Name | Not in Development |
| Garage Y/N | true |
| Other Structures | Shed(s) |
| Total Rooms | 11 |
| Full Baths | 4 |
| Status | Active |
| Directions | Take Route 715 South then make a left onto Sterling Road. Make a right onto Camp Akiba Road and then a left on Stony Brook. The home on Right. |
| ModificationTimestamp | 2026-09-10T01:01:23.307-00:00 |
| City | Chestnuthill Twp |
| Senior Community Y/N | false |
| High School District | Pleasant Valley |
| MLS Area | Stroudsburg Boro |
| Lot Size Units | Square Feet |
| Lot Size Square Feet | 153331 |
| Year Built Details | Unknown |
| Tax Annual Amount | 9553.21 |
| Property Condition | Unknown |
| Standard Status | Active |
| Occupancy Type | Vacant |
| Middle/Junior School District | Pleasant Valley |
| Elementary School District | Pleasant Valley |
| Tax Assessed Value | 280840 |
| Ownership Type | Fee Simple |
| Property Sub Type Additional | Detached |
| PostalCity | Chestnuthill Twp |
Interior Features
| Interior Amenities | Dining Area,Separate/Formal Dining Room,Entrance Foyer,Eat-in Kitchen,Family Room Lower Level,Game Room,Home Office,Jetted Tub,Kitchen Island,Family Room Main Level,Sauna |
|---|---|
| Basement | Finished,Other,Walk-Out Access |
| Flooring | Ceramic Tile,Laminate,Resilient |
| Water Heater | Electric |
| Fireplace Features | Family Room,Lower Level,Living Room |
| Basement (Y/N) | true |
| Air Conditioning Y/N | true |
| Heating Y/N | true |
| Fireplace Y/N | true |
| Above Grade Finished Area | 2723 |
| Laundry Features | Electric Dryer Hookup,Lower Level |
| Total Bedrooms | 6 |
| Below Grade Finished Area | 838 |
| Room Type | Den,Office |
| LivingAreaSource | Assessor |
| Total Baths | 4 |
Exterior Features
| Exterior Amenities | Breezeway,Deck,Hot Tub/Spa,Porch,Shed,Propane Tank - Owned |
|---|---|
| Vegetation | Partially Wooded |
| Parking Features | Driveway,Detached,Garage,Off Street |
| Lot Features | Flat,Wooded |
| Water Source | Well |
| Lot Size Area | 153331 |
| Spa | true |
| Lot Size Acres | 3.52 |
| Lot Size Source | Public Records |
Amenities
- Foreclosure
- Views
- Short Sale
- New Construction
- Adult 55+
- Lease To Own
- No HOA Fees
- Furnished
- Primary On Main
- Air Conditioning
- Seller Finance
- Green
- Fixer Upper
- Horse
- Golf
- Fireplace
- Deck
- Garage
- Basement
- Pool
Property vs Single Family Average in 18360
Price
Taxes
Year Built
 The data relating to real estate for sale on this web site comes in part from the Internet Data Exchange of the Greater Lehigh Valley REALTORS®. Real Estate listings held by brokerage firms (licensees) other than #firm are marked with the IDX logo and detailed information about them includes the name of the listing brokers.
The information being provided is for consumers personal, non-commercial use and may not be used for any purpose other than to identify prospective properties consumers
The data relating to real estate for sale on this web site comes in part from the Internet Data Exchange of the Greater Lehigh Valley REALTORS®. Real Estate listings held by brokerage firms (licensees) other than #firm are marked with the IDX logo and detailed information about them includes the name of the listing brokers.
The information being provided is for consumers personal, non-commercial use and may not be used for any purpose other than to identify prospective properties consumers
 The data relating to real estate for sale on this web site includes listings held by MLS-IDX Participants of the Internet Data Exchange program of the Multiple Listing Service of the Pocono Mountains Association of Realtors®. Listings marked with the Internet Data Exchange logo are not necessarily the listings of the owner of this web site. All listing data is the copyrighted property of the aforesaid Association and its MLS-IDX Participants with all rights reserved. The information contained
