

Price Reduction



Address
13 Apache Drive, Upper Mt Bethel Twp, PA
Price
$ 420,000
Property Attributes
- MLS#783607
- TypeSingle Family
- Listing Status Active
- CountyNorthampton
- CityUpper Mt Bethel Twp
- AreaUpper Mt. Bethel
- NeighborhoodTuscarora Village
- Zip18343
- Style
- Year Built1999
- Taxes$ 5553
- Price$ 420,000
- Bedrooms3
- Full Bathrooms2
- Half Bathrooms0
- Sqr Footage1984
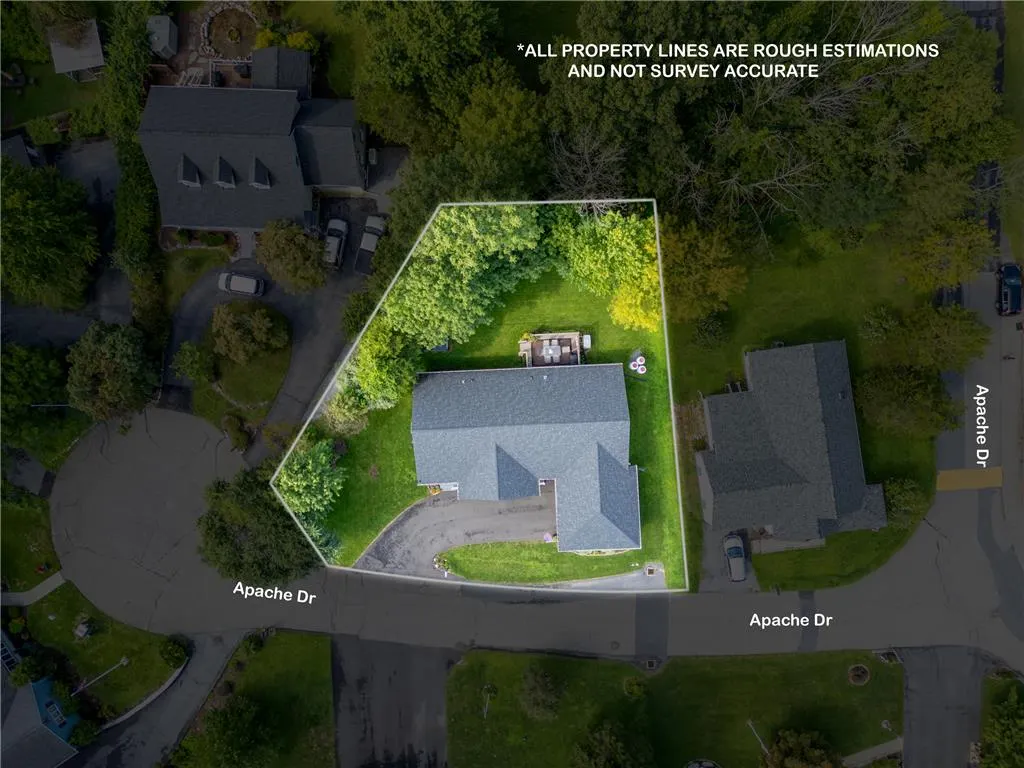
- Lot Size0.31 Acres
Data Source:
Greater Lehigh Valley MLS (GLVMLS)
Property Description
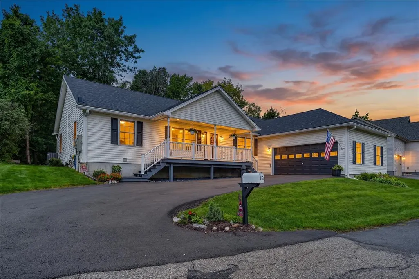
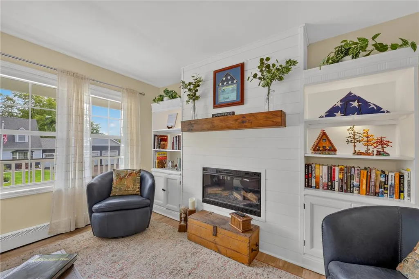
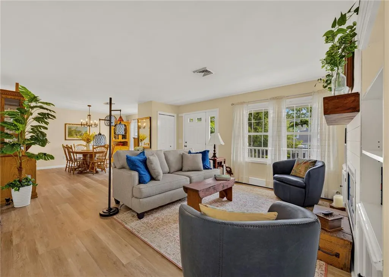
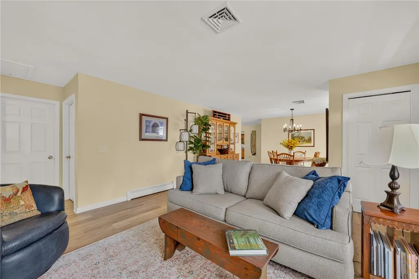
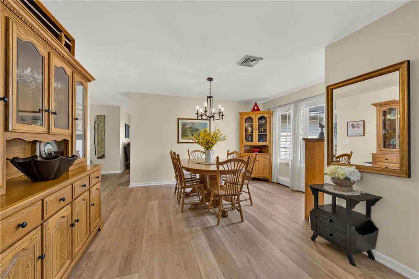
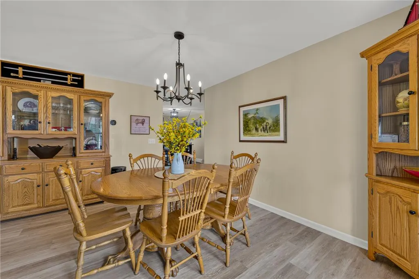
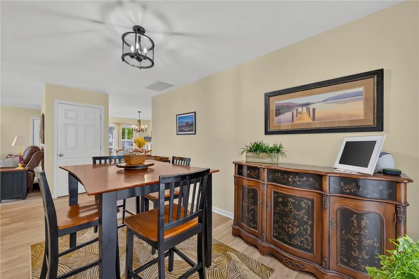
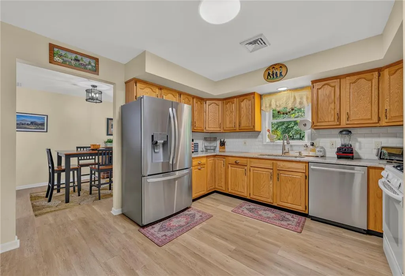
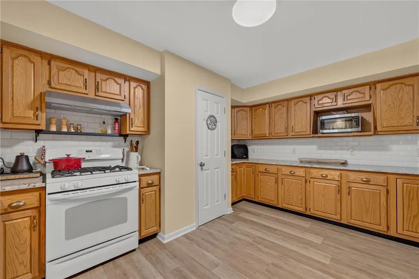
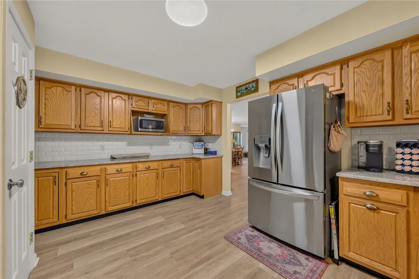
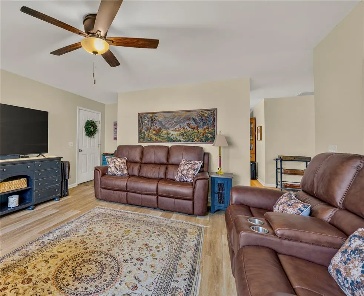
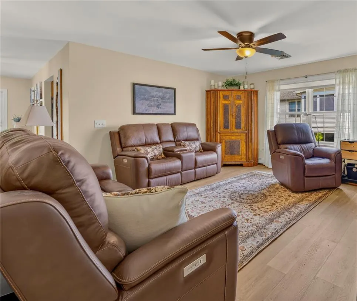
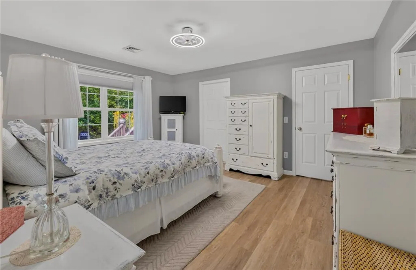
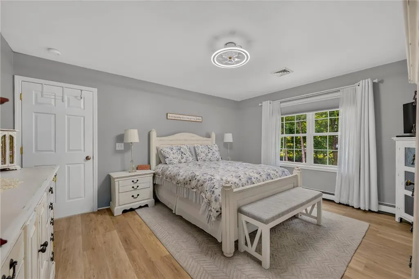
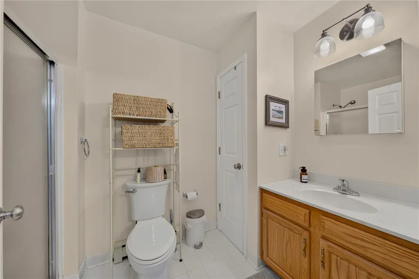
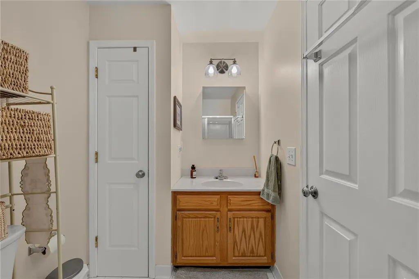
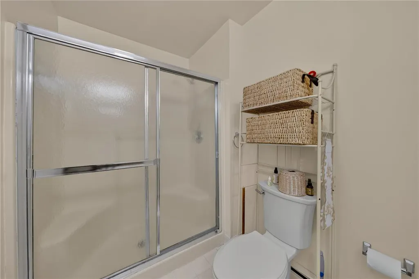
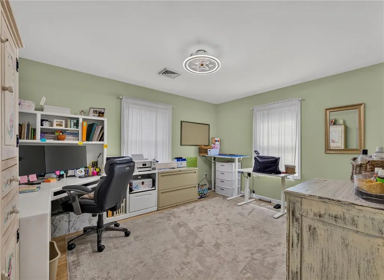
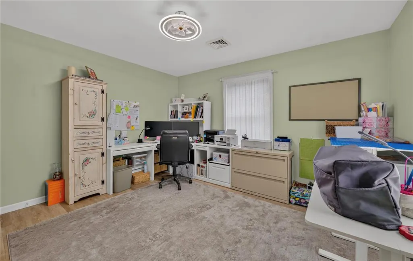
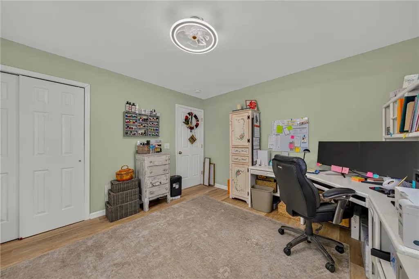
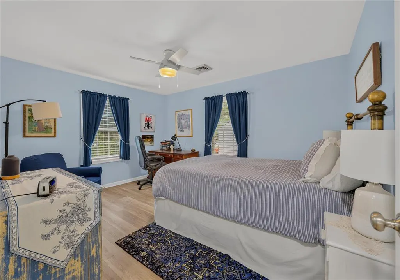
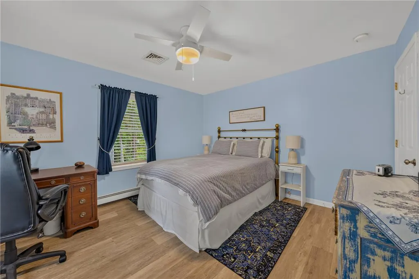
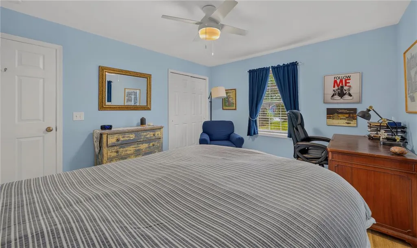
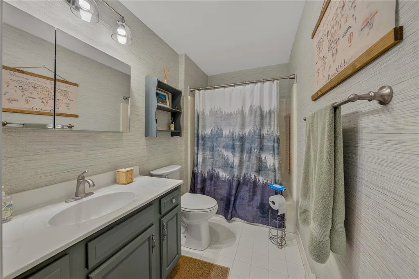
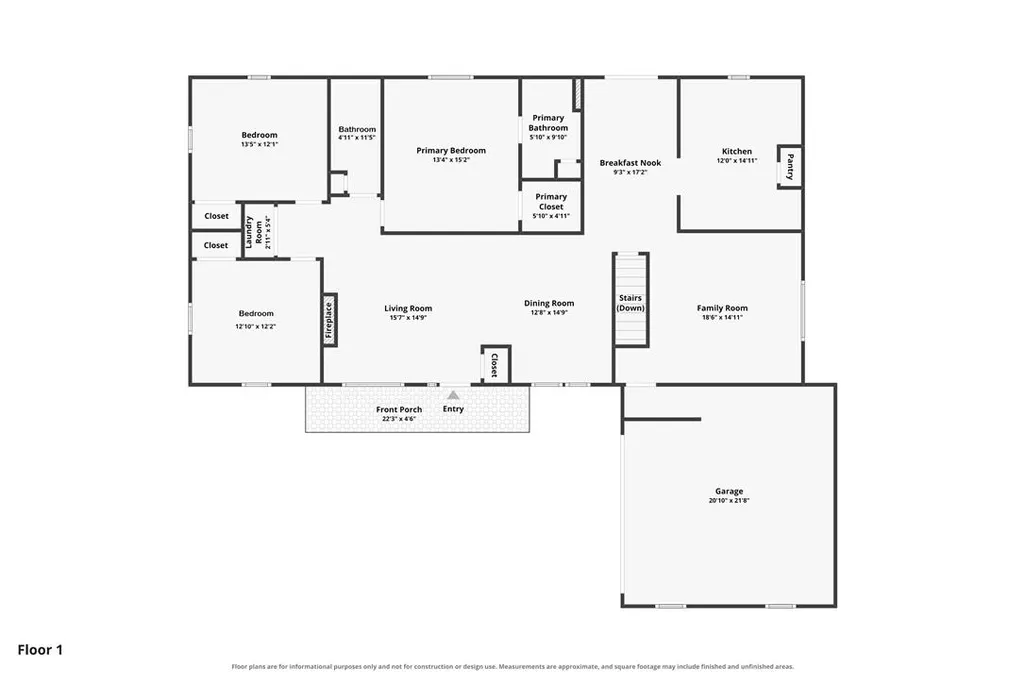
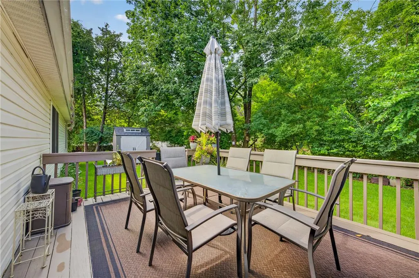
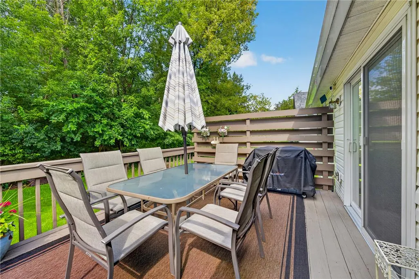
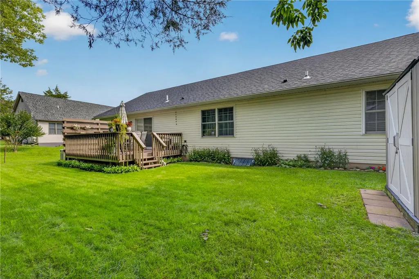
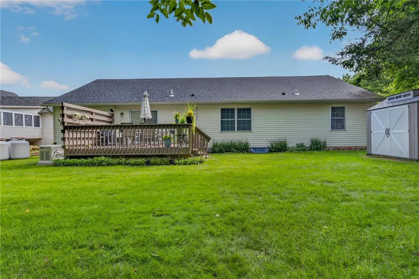
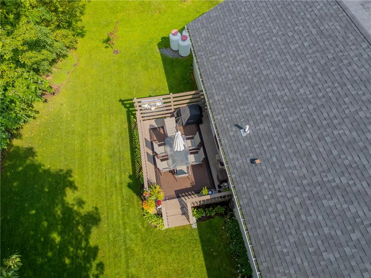
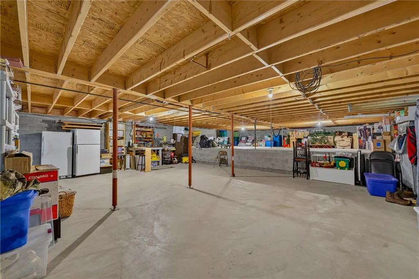
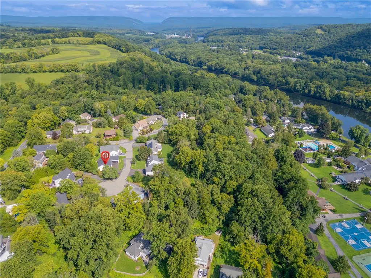
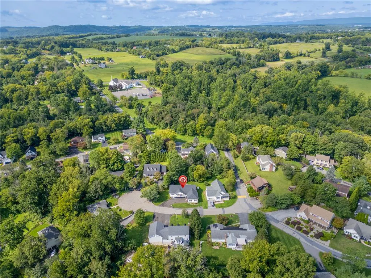
Welcome to this immaculate move-in-ready ranch home located in desirable Tuscarora Village, just around the bend from the Delaware Water Gap and only minutes from I-80. This beautifully maintained home offers three generously sized bedrooms and two full bathrooms, including a spacious primary suite featuring a large walk-in closet and private bath with an oversized walk-in shower. The comfortable and functional floor plan includes a welcoming living room with a beautiful electric fireplace, dining room, family room, and a bright breakfast nook with sliding doors leading to the large private rear deck that is perfect for relaxing or entertaining while overlooking the beautifully manicured backyard. The spacious kitchen offers an abundance of cabinetry, long stretches of counter space, and a large pantry for plenty of storage. A full, expansive basement provides excellent potential for additional living space, recreation, a home gym, workshop, or storage. Additional features include a two-car attached garage, propane boiler with hot water baseboard heat, central air conditioning, whole house generator, new roof and new windows, and a water softener system. Exceptionally well cared for inside and out, this home offers comfortable one-floor living in a beautiful location with convenient access to I-80, New Jersey, and the Delaware Water Gap.
| High School |
|---|
| Bangor Area High School |
| Price History | |
|---|---|
| 8/30/2026 | Listed $345,900 |
| 8/30/2026 | 26$434,900 |
| 9/18/2026 | 3$420,000 |
General Features
| Sewer | Community/Coop Sewer |
|---|---|
| Heating | Baseboard,Hot Water,Propane |
| Cooling | Central Air |
| Possession | Negotiable |
| Roof | Asphalt,Fiberglass |
| Appliances | Dryer,Dishwasher,Electric Dryer,Electric Water Heater,Free-Standing Freezer,Gas Oven,Gas Range,Microwave,Refrigerator,Washer |
| Zoning | 31R2 |
| HOA Fee | 1080 |
| Garage Spaces | 2 |
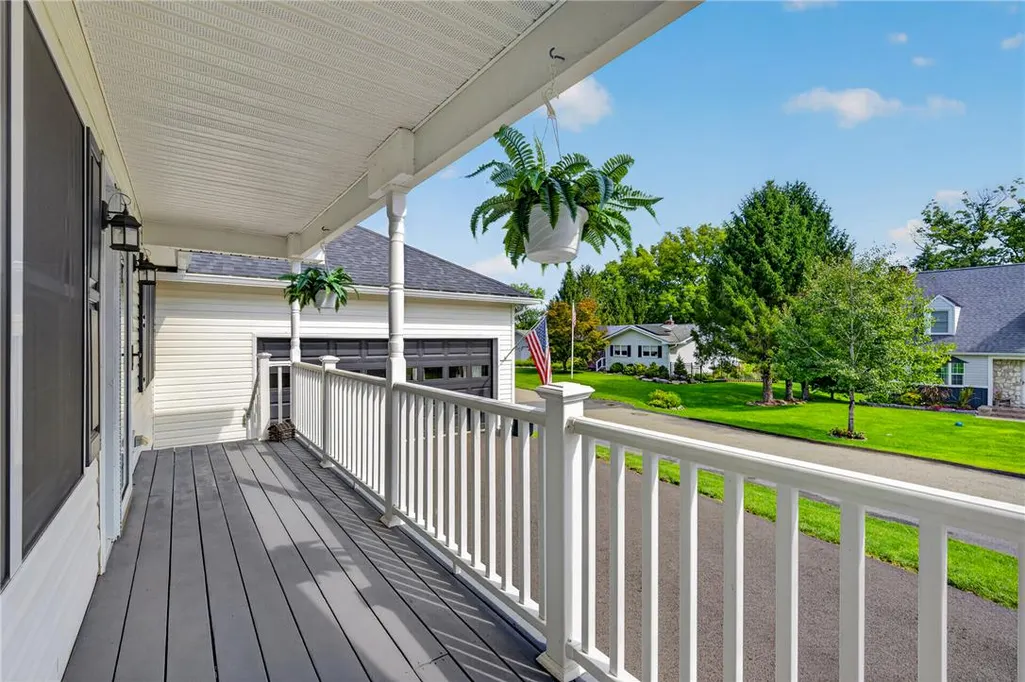
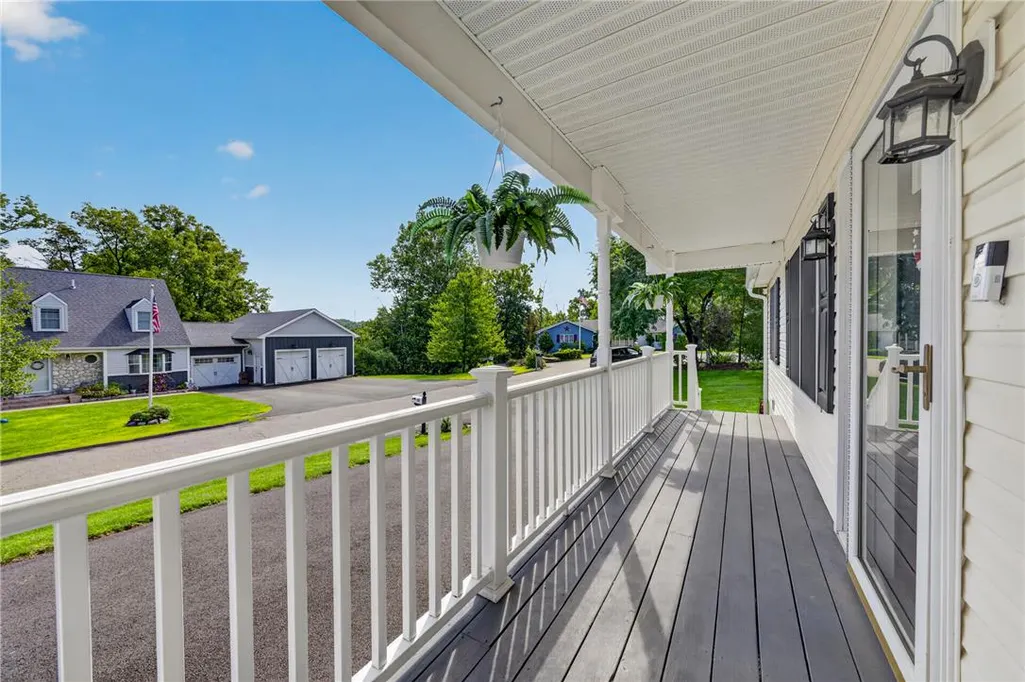
| Patio/Porch Features | Covered,Deck,Porch |
| Architectural Style | Ranch |
| Construction Materials | Vinyl Siding |
| Year Built | 1999 |
| Electric | 200+ Amp Service,Circuit Breakers,Generator |
| Stories Count | 1 |
| Property Subtype | Detached |
| Assoc Fee Paid Per | Annually |
| County | Northampton |
| Property Type | Residential |
| Attached Garage | true |
| Subdivision Name | Tuscarora Village |
| Garage Y/N | true |
| Total Rooms | 8 |
| Full Baths | 2 |
| Status | Active |
| Directions | I80 or Rte 611 to River Road to Belvidere Corner to Apache |
| ModificationTimestamp | 2026-09-18T22:22:18.260-00:00 |
| High School | Bangor Area |
| City | Upper Mt Bethel Twp |
| Senior Community Y/N | false |
| High School District | Bangor |
| MLS Area | Upper Mt. Bethel |
| Lot Size Units | Square Feet |
| Lot Size Square Feet | 13504 |
| Tax Annual Amount | 5553.08 |
| Virtual Tour | https://www.zillow.com/view-imx/9c262c7c-f2b8-4fd5-b636-736177742388?setAttribution=mls&wl=true&initialViewType=pano&utm_source=dashboard |
| Standard Status | Active |
| Occupancy Type | Owner |
| Middle/Junior School District | Bangor |
| Elementary School District | Bangor |
| Tax Assessed Value | 72400 |
| Ownership Type | Fee Simple |
| Property Sub Type Additional | Detached |
| PostalCity | Upper Mt Bethel Twp |
Interior Features
| Interior Amenities | Breakfast Area,Dining Area,Separate/Formal Dining Room,Family Room Main Level |
|---|---|
| Basement | Concrete |
| Flooring | Ceramic Tile,Luxury Vinyl,Luxury VinylPlank |
| Water Heater | Electric |
| Fireplace Features | Living Room |
| Total Stories | 1 |
| Air Conditioning Y/N | true |
| Heating Y/N | true |
| Fireplace Y/N | true |
| Above Grade Finished Area | 1984 |
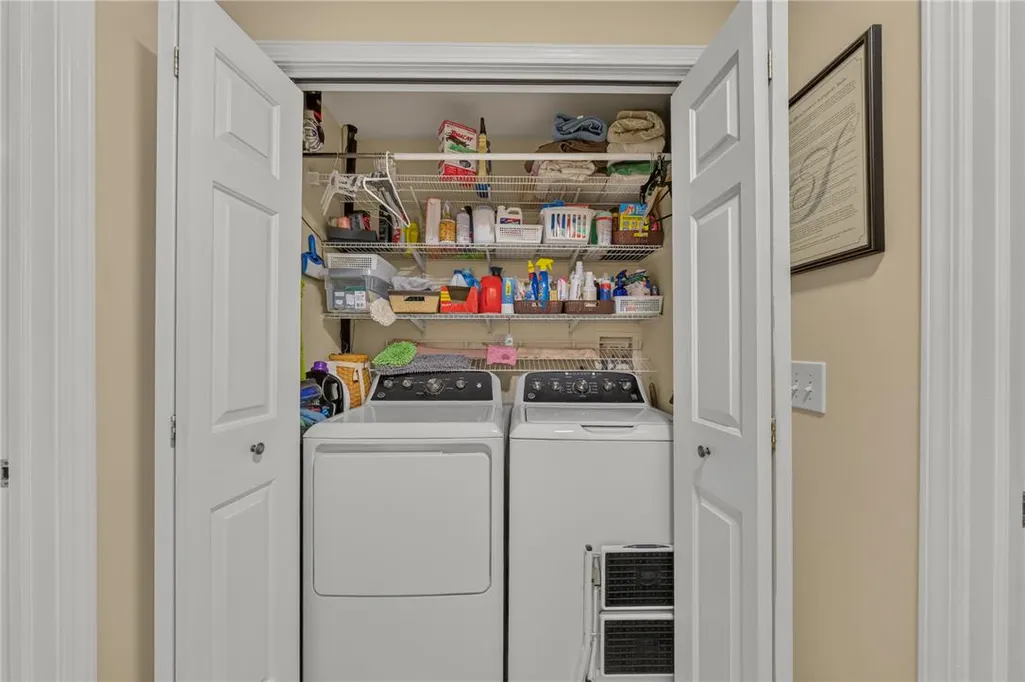
| Laundry Features | Electric Dryer Hookup,Main Level |
| Total Bedrooms | 3 |
| LivingAreaSource | Assessor |
| Total Baths | 2 |
Exterior Features
| Exterior Amenities | Deck,Porch,Propane Tank - Leased |
|---|---|
| Parking Features | Attached,Garage,Off Street,Garage Door Opener |
| Water Source | Community/Coop |
| Lot Size Area | 13504 |
| Foundation Details | Basement |
| Lot Size Acres | 0.31 |
Amenities
- Foreclosure
- Views
- Short Sale
- New Construction
- Adult 55+
- Lease To Own
- No HOA Fees
- Furnished
- Primary On Main
- Air Conditioning
- Seller Finance
- Green
- Fixer Upper
- Horse
- Golf
- Fireplace
- Deck
- Garage
- Basement
- Pool
Property vs Single Family Average in 18343
Price
Taxes
Year Built
 The data relating to real estate for sale on this web site comes in part from the Internet Data Exchange of the Greater Lehigh Valley REALTORS®. Real Estate listings held by brokerage firms (licensees) other than #firm are marked with the IDX logo and detailed information about them includes the name of the listing brokers.
The information being provided is for consumers personal, non-commercial use and may not be used for any purpose other than to identify prospective properties consumers
The data relating to real estate for sale on this web site comes in part from the Internet Data Exchange of the Greater Lehigh Valley REALTORS®. Real Estate listings held by brokerage firms (licensees) other than #firm are marked with the IDX logo and detailed information about them includes the name of the listing brokers.
The information being provided is for consumers personal, non-commercial use and may not be used for any purpose other than to identify prospective properties consumers
 The data relating to real estate for sale on this web site includes listings held by MLS-IDX Participants of the Internet Data Exchange program of the Multiple Listing Service of the Pocono Mountains Association of Realtors®. Listings marked with the Internet Data Exchange logo are not necessarily the listings of the owner of this web site. All listing data is the copyrighted property of the aforesaid Association and its MLS-IDX Participants with all rights reserved. The information contained
