

Water Views









Address
475 S. Delaware Drive, Easton, PA
Price
$ 999,000
Property Attributes
- MLS#784162
- TypeSingle Family
- Listing Status Active
- CountyNorthampton
- CityEaston
- AreaSouth Easton
- NeighborhoodNot in Development
- Zip18042
- Style
- Year Built1996
- Taxes$ 18384
- Price$ 999,000
- Bedrooms3
- Full Bathrooms4
- Half Bathrooms1
- Sqr Footage5014
- Lot Size10 Acres
Data Source:
Greater Lehigh Valley MLS (GLVMLS)
Property Description
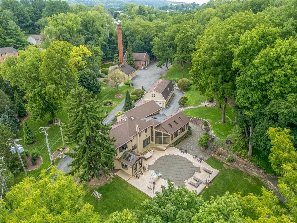
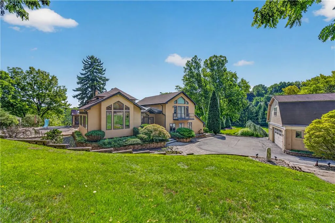
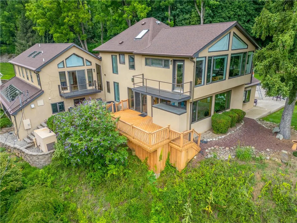
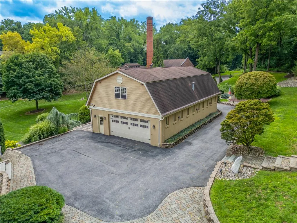
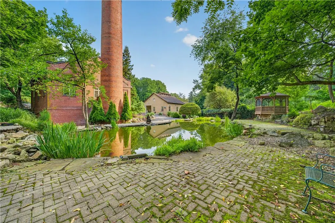
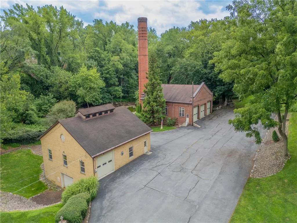
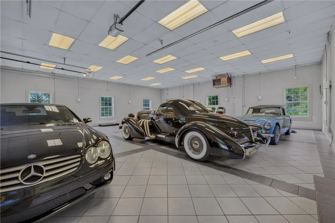
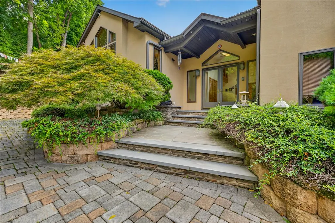
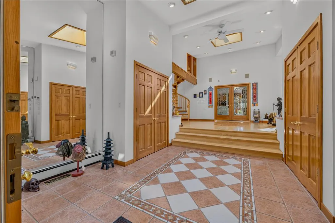
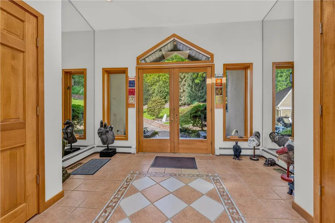
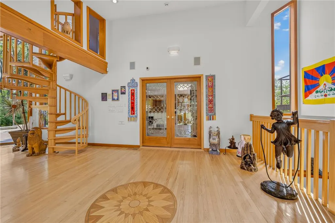
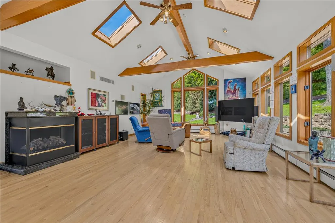
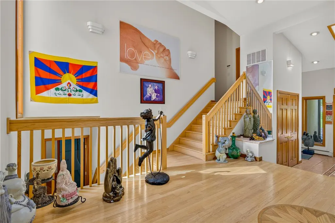
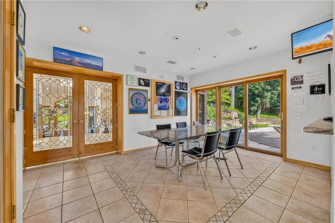
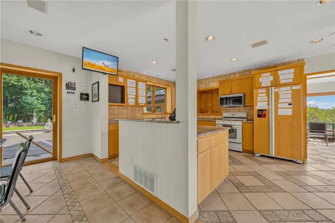
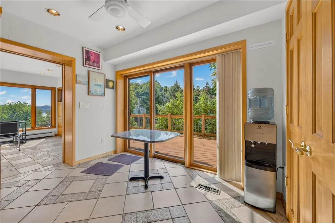
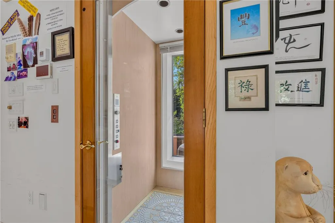
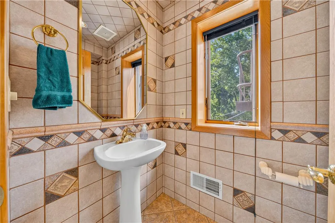
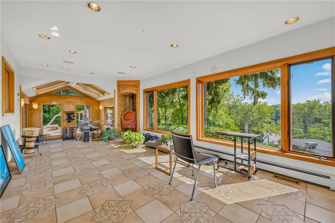
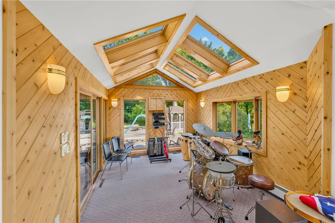
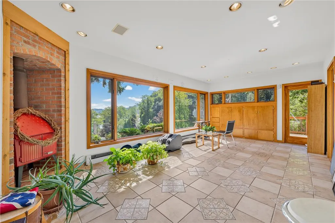
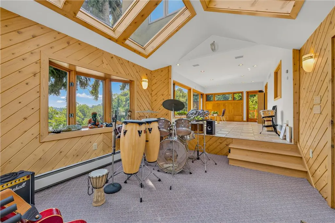
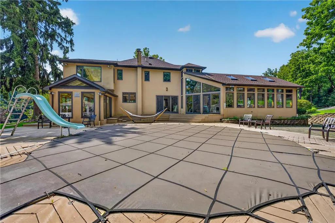
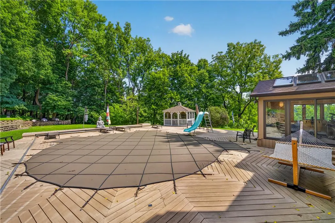
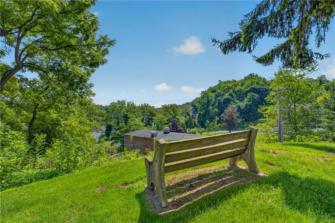
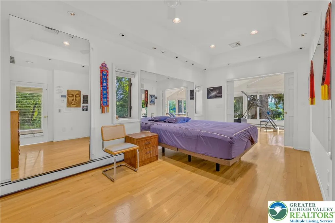
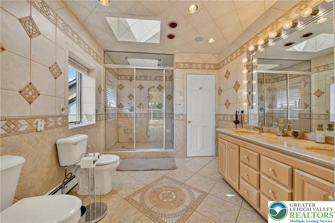
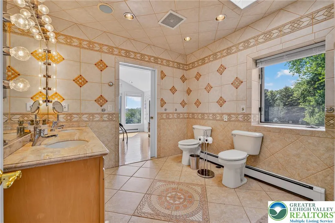
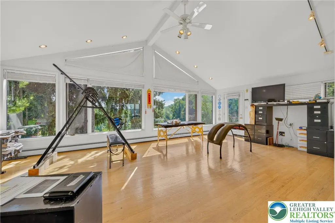
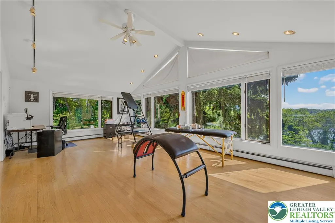
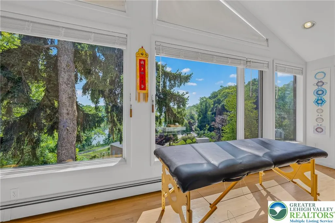
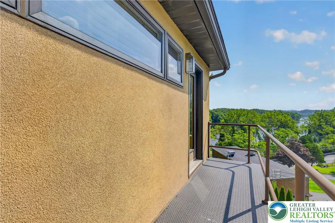
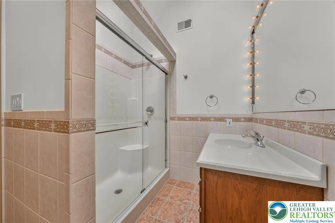
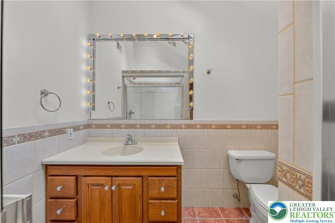
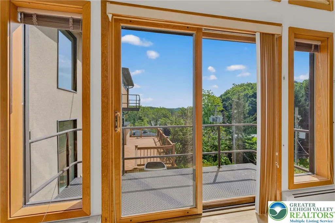
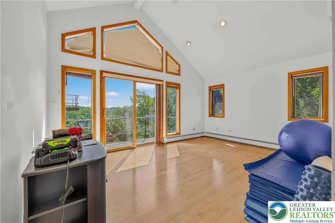
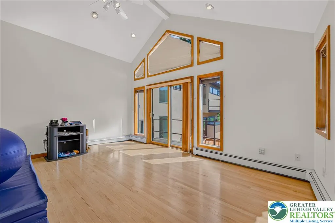
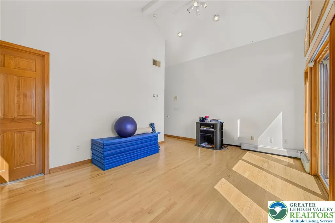
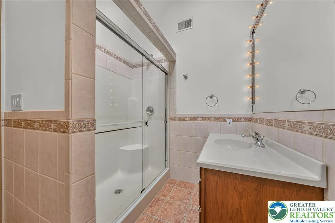
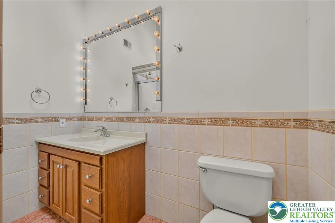
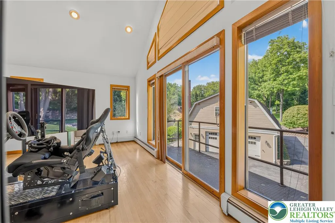
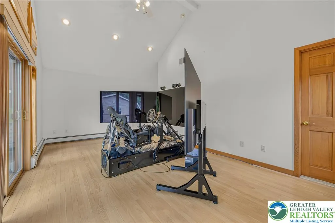
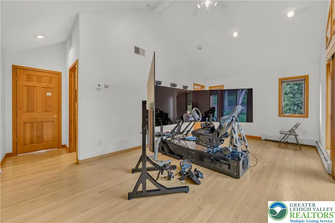
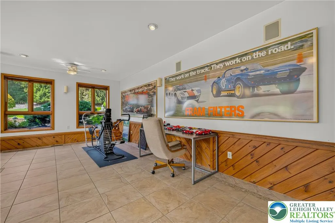
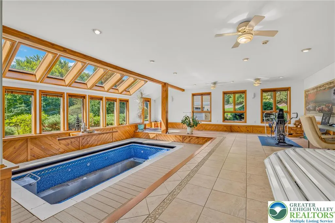
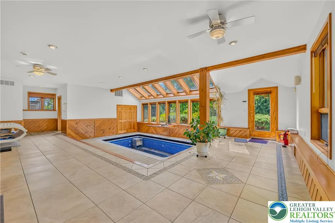
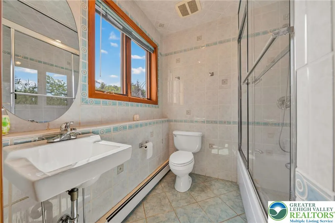
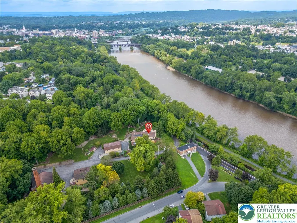
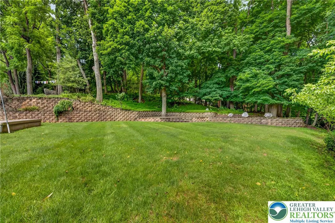
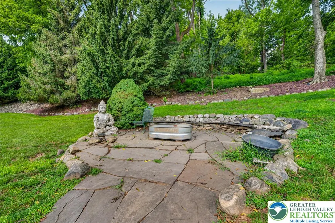
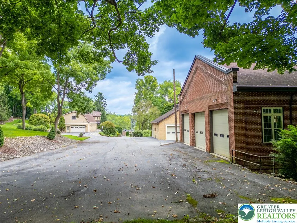
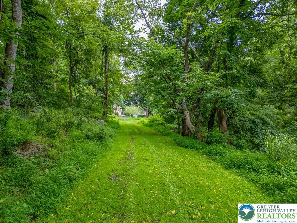
We are offering this exceptional Real Estate at a Public Auction on September 26th at 2:30 pm for the estate of Bruce Groner at 475 S Delaware Dr., Easton, PA 18042. This 10-acre, 5,000 sq.Ft. Estate is a collector's dream estate, minutes from downtown Easton, with seamless access to Rt 78 & Rt 22. The list price is not the sale price or a suggestion of value; it is a suggested opening bid on the day of sale. The main level features an eat-in kitchen, formal dining room, sunroom with sliding doors to the in-ground pool and grounds, an open foyer, and a family room filled with sunlight and sliding doors to the outdoor pool. An elevator connects to the 2nd-floor primary bedroom. The primary bedroom includes a bonus room for office work, a window-filled workout room, and an outdoor balcony. The other two bedrooms have walk-in closets and full bathrooms, each with its own balcony. The lower level has an indoor pool and a full bathroom with plenty of room to move. Full basement, whole-house generator, radiant floor heat- just some of the upgrades this has to offer. The outside and natural grounds, along with the three detached garages, offer a lot. Park-like setting, fish pond, and paver walkways are just the beginning. The garages and red brick industrial building add even more character to this unique property.
| Price History | |
|---|---|
| 9/10/2026 | Listed $999,000 |
General Features
| Sewer | Public Sewer |
|---|---|
| Heating | Electric,Propane,Radiant,Zoned |
| Cooling | Central Air,Zoned |
| Possession | Close Plus 45 to 90 Days |
| Roof | Asphalt,Fiberglass |
| Appliances | Electric Oven,Electric Range,Propane Water Heater,Refrigerator,Washer |
| Zoning | R-Hd, Residential-High De |
| Garage Spaces | 10 |
| Patio/Porch Features | Balcony,Deck,Patio |
| Architectural Style | Contemporary |
| Pool Features | In Ground |
| Construction Materials | Synthetic Stucco |
| Year Built | 1996 |
| View | Canal,Courtyard,Creek/Stream |
| Stories Count | 3 |
| Property Subtype | Detached |
| County | Northampton |
| Property Type | Residential |
| Subdivision Name | Not in Development |
| Garage Y/N | true |
| Other Structures | Gazebo |
| Total Rooms | 9 |
| Full Baths | 4 |
| Status | Active |
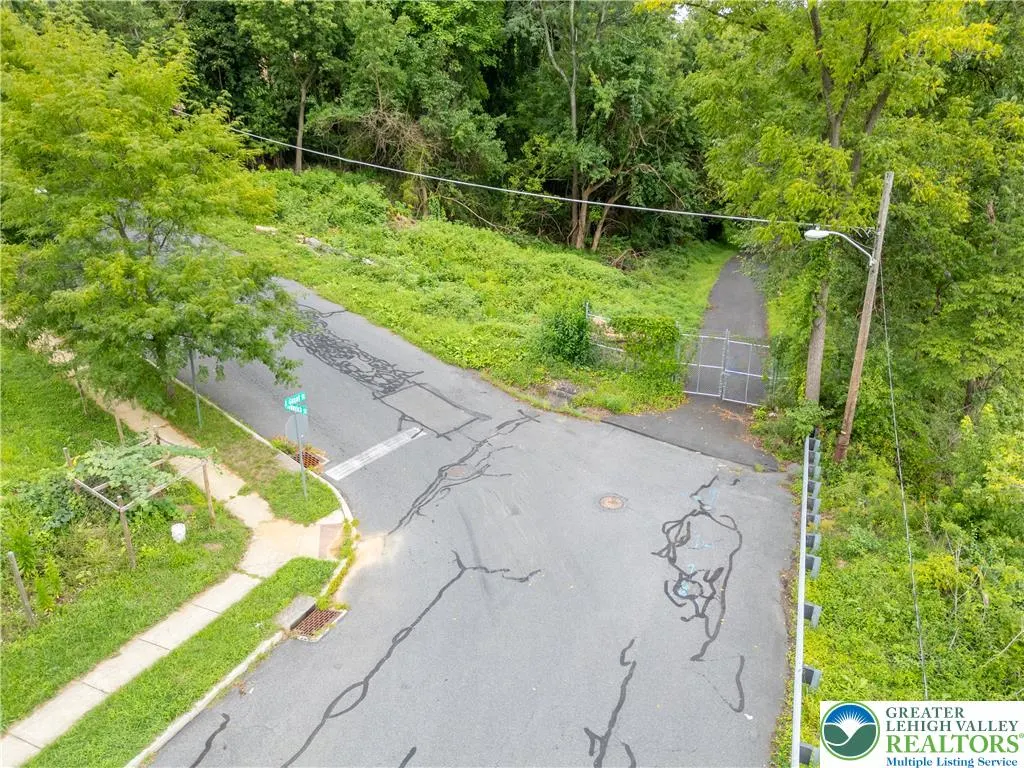
| Directions | DO NOT USE GPS. 611 South from the south side of Easton; first right after E. Nesquehoning St. onto private drive. |
| ModificationTimestamp | 2026-09-14T07:30:46.730-00:00 |
| City | Easton |
| Senior Community Y/N | false |
| High School District | Easton |
| MLS Area | South Easton |
| Lot Size Units | Square Feet |
| Lot Size Square Feet | 435600 |
| Year Built Details | Unknown |
| Tax Annual Amount | 18384.14 |
| Property Condition | Unknown |
| Standard Status | Active |
| Occupancy Type | Owner |
| Middle/Junior School District | Easton |
| Elementary School District | Easton |
| Tax Assessed Value | 168600 |
| Ownership Type | Fee Simple |
| Property Sub Type Additional | Detached |
| PostalCity | Easton |
Interior Features
| Interior Amenities | Dining Area,Eat-in Kitchen,Kitchen Island,Central Vacuum |
|---|---|
| Basement | Full,Concrete |
| Flooring | Ceramic Tile,Hardwood |
| Water Heater | Propane |
| Fireplace Features | Family Room |
| Total Stories | 3 |
| Basement (Y/N) | true |
| Air Conditioning Y/N | true |
| Heating Y/N | true |
| Fireplace Y/N | true |
| Above Grade Finished Area | 5014 |
| Half Baths | 1 |
| Total Bedrooms | 3 |
| LivingAreaSource | Estimated |
| Total Baths | 5 |
Exterior Features
| Exterior Amenities | Balcony,Deck,Pool,Patio,Propane Tank - Owned |
|---|---|
| Parking Features | Driveway,Off Street,Parking Garage,Garage Door Opener |
| Lot Features | Pond on Lot |
| Water Source | Public |
| Lot Size Area | 435600 |
| Foundation Details | Basement |
| Lot Size Acres | 10 |
| Lot Size Source | Public Records |
Amenities
- Foreclosure
- Views
- Short Sale
- New Construction
- Adult 55+
- Lease To Own
- No HOA Fees
- Furnished
- Primary On Main
- Air Conditioning
- Seller Finance
- Green
- Fixer Upper
- Horse
- Golf
- Fireplace
- Deck
- Garage
- Basement
- Pool
Property vs Single Family Average in 18042
Price
Taxes
Year Built
In The Neighborhood
Just Listed
North Catasauqua Bor
$ 449,900
- Type
- Single Family
- Size
- 2,200 SqFt
- Rooms
- 3 Beds + 2.5 Baths
 The data relating to real estate for sale on this web site comes in part from the Internet Data Exchange of the Greater Lehigh Valley REALTORS®. Real Estate listings held by brokerage firms (licensees) other than #firm are marked with the IDX logo and detailed information about them includes the name of the listing brokers.
The information being provided is for consumers personal, non-commercial use and may not be used for any purpose other than to identify prospective properties consumers
The data relating to real estate for sale on this web site comes in part from the Internet Data Exchange of the Greater Lehigh Valley REALTORS®. Real Estate listings held by brokerage firms (licensees) other than #firm are marked with the IDX logo and detailed information about them includes the name of the listing brokers.
The information being provided is for consumers personal, non-commercial use and may not be used for any purpose other than to identify prospective properties consumers
 The data relating to real estate for sale on this web site includes listings held by MLS-IDX Participants of the Internet Data Exchange program of the Multiple Listing Service of the Pocono Mountains Association of Realtors®. Listings marked with the Internet Data Exchange logo are not necessarily the listings of the owner of this web site. All listing data is the copyrighted property of the aforesaid Association and its MLS-IDX Participants with all rights reserved. The information contained
