

Adult 55+








Address
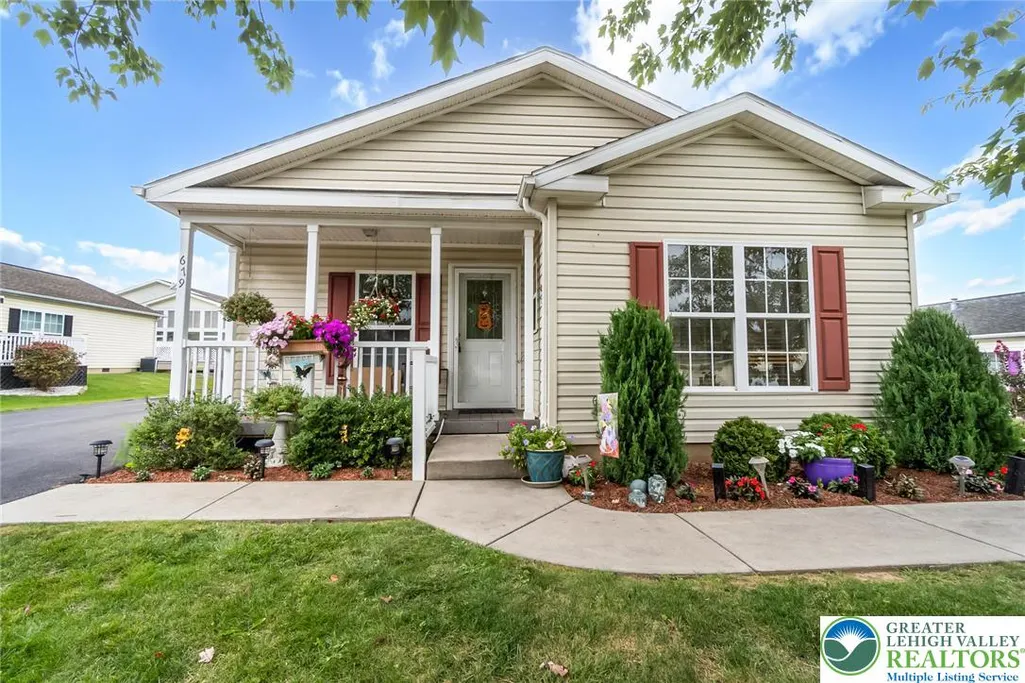
679 Winterthur Way, Easton, PA
Price
$ 228,500
Property Attributes
- MLS#784243
- TypeSingle Family
- Listing Status Active
- CountyNorthampton
- CityEaston
- AreaForks
- NeighborhoodJacob's Farms
- Zip18040
- Style
- Year Built2005
- Taxes$ 3939
- Price$ 228,500
- Bedrooms2
- Full Bathrooms2
- Half Bathrooms0
- Sqr Footage1708
Data Source:
Greater Lehigh Valley MLS (GLVMLS)
Property Description
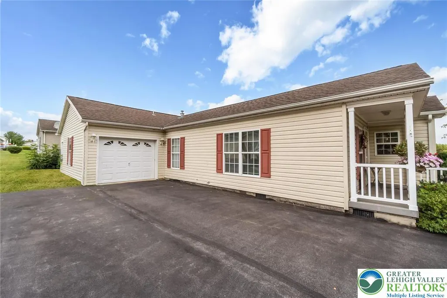
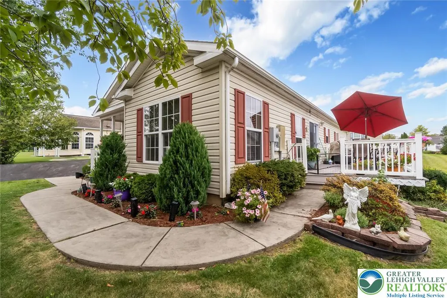
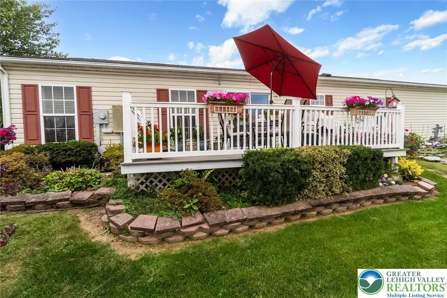
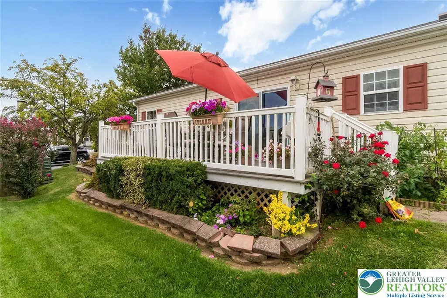
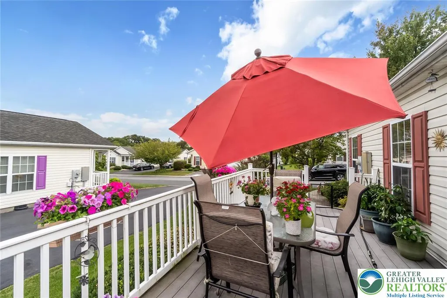
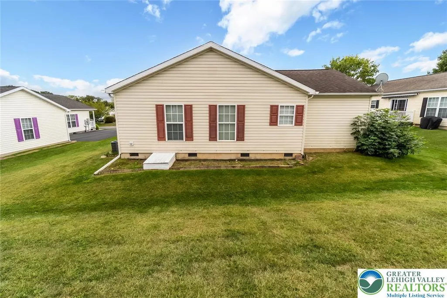
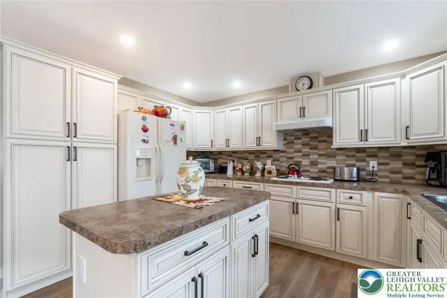
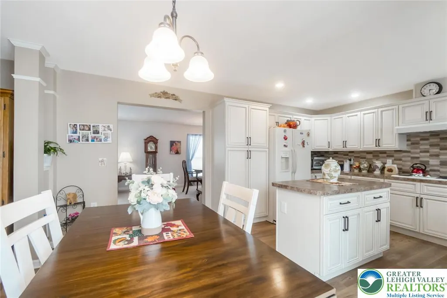
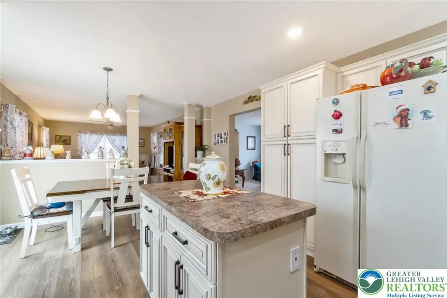
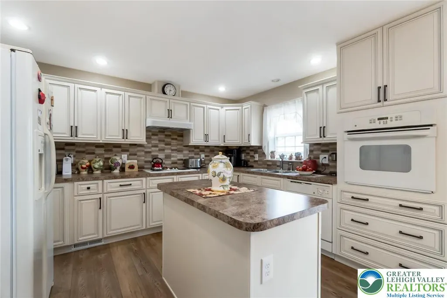
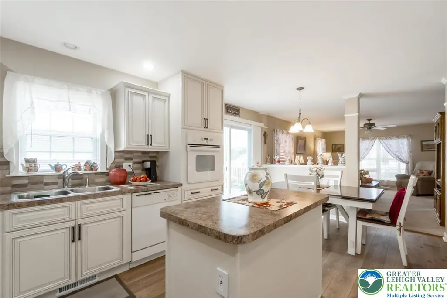
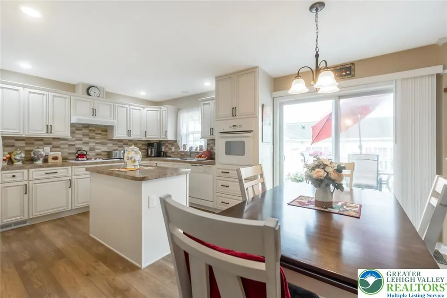
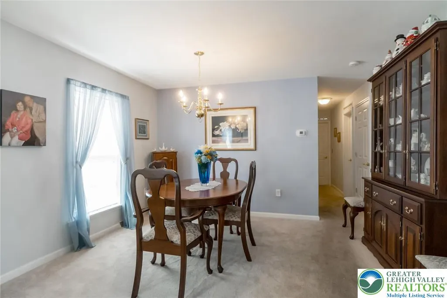
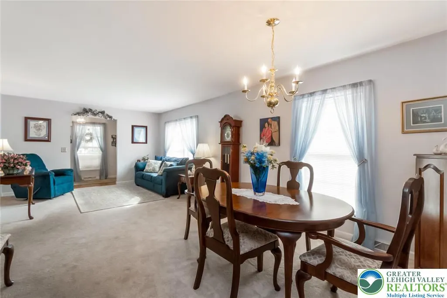
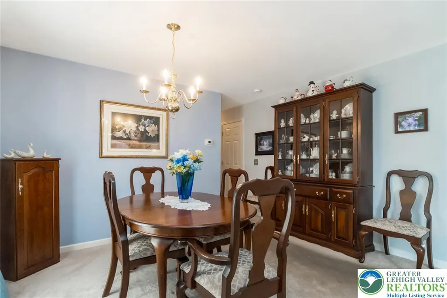
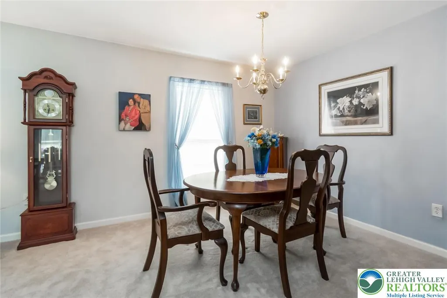
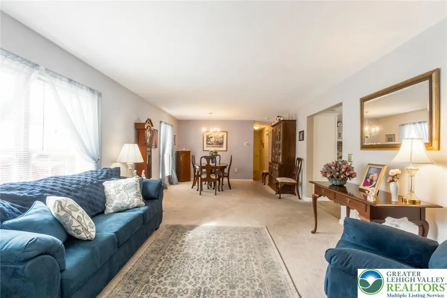
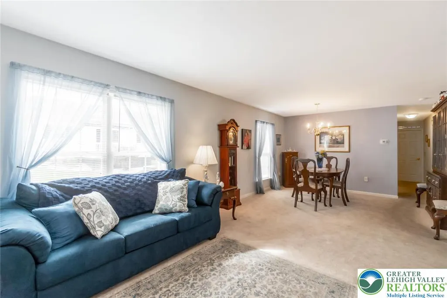
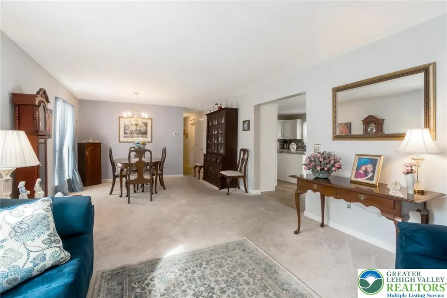
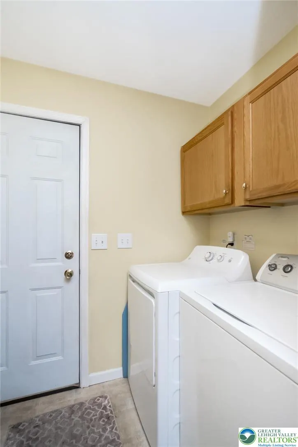
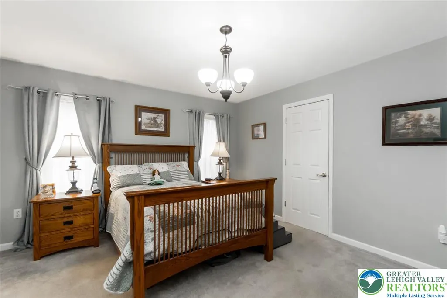
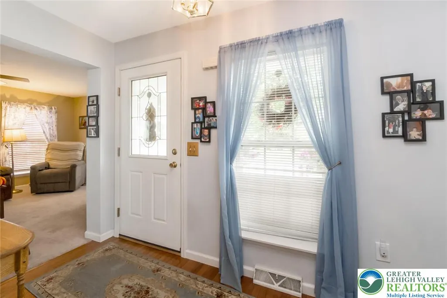
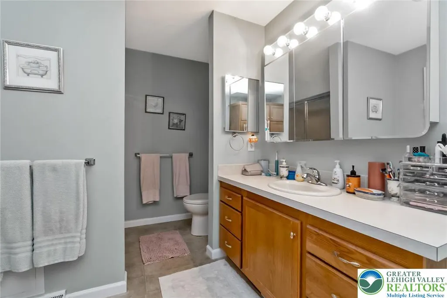
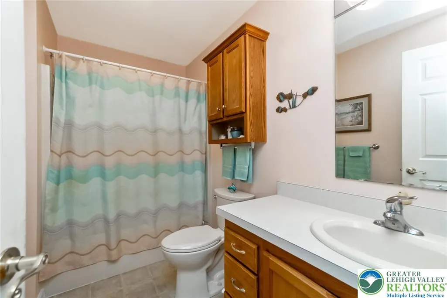
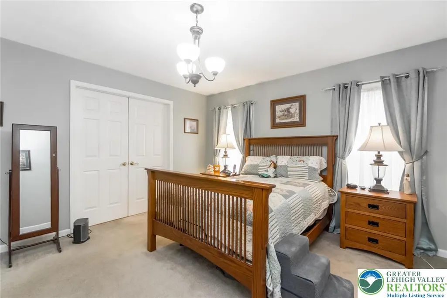
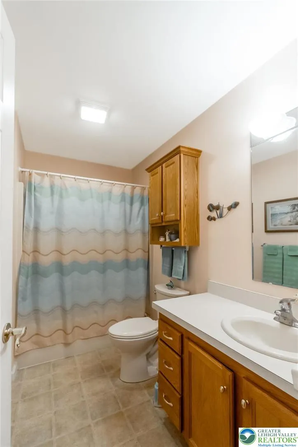
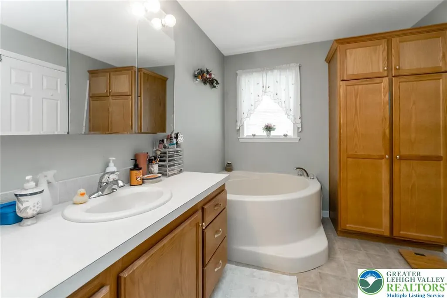
Beautiful Birch Model ranch Home in 55+ Jacobs Farms Community! Features oversized custom garage, oversized custom deck. Large Open Concept layout - Very Spacious. Modern Kitchen was recently remodeled. Large family room for family and friends. Master bedroom features and oversized walk in closet and larger Master Bath. One Owner home! Unique and very well maintained. Don't Miss This One!
| Price History | |
|---|---|
| 9/9/2026 | Listed $228,500 |
General Features
| Sewer | Public Sewer |
|---|---|
| Heating | Forced Air,Gas |
| Cooling | Central Air |
| Possession | Negotiable |
| Roof | Asphalt,Fiberglass |
| Appliances | Dishwasher,Electric Cooktop,Electric Dryer,Electric Oven,Electric Water Heater,Microwave,Refrigerator,Washer |
| Zoning | 11GB |
| HOA Fee | 800 |
| Garage Spaces | 3 |
| Patio/Porch Features | Covered,Deck,Porch |
| Architectural Style | Ranch |
| Construction Materials | Vinyl Siding |
| Year Built | 2005 |
| Electric | 200+ Amp Service,Circuit Breakers |
| Stories Count | 1 |
| Property Subtype | Detached |
| Assoc Fee Paid Per | Monthly |
| County | Northampton |
| Property Type | Residential |
| Attached Garage | true |
| Subdivision Name | Jacob's Farms |
| Garage Y/N | true |
| Total Rooms | 7 |
| Full Baths | 2 |
| Status | Active |
| Directions | Sullivan Trail to Kesslerville Road, left into development on Winterthur |
| ModificationTimestamp | 2026-09-10T15:06:01.237-00:00 |
| City | Easton |
| Senior Community Y/N | true |
| High School District | Easton |
| MLS Area | Forks |
| Lot Size Units | Square Feet |
| Tax Annual Amount | 3939.94 |
| Standard Status | Active |
| Occupancy Type | Owner |
| Middle/Junior School District | Easton |
| Elementary School District | Easton |
| Tax Assessed Value | 42900 |
| Property Sub Type Additional | Detached |
| PostalCity | Easton |
| Assoc/CIC | Leasehold |
Interior Features
| Interior Amenities | Dining Area,Separate/Formal Dining Room,Kitchen Island,Family Room Main Level |
|---|---|
| Basement | Crawl Space |
| Flooring | Carpet,Hardwood,Laminate,Linoleum,Resilient,Vinyl |
| Water Heater | Electric |
| Total Stories | 1 |
| Air Conditioning Y/N | true |
| Heating Y/N | true |
| Above Grade Finished Area | 1708 |
| Laundry Features | Electric Dryer Hookup |
| Total Bedrooms | 2 |
| LivingAreaSource | Assessor |
| Total Baths | 2 |
Exterior Features
| Exterior Amenities | Deck,Porch |
|---|---|
| Parking Features | Attached,Driveway,Garage,Off Street,On Street |
| Water Source | Public |
| Lot Size Source | Public Records |
Amenities
- Foreclosure
- Views
- Short Sale
- New Construction
- Adult 55+
- Lease To Own
- No HOA Fees
- Furnished
- Primary On Main
- Air Conditioning
- Seller Finance
- Green
- Fixer Upper
- Horse
- Golf
- Fireplace
- Deck
- Garage
- Basement
- Pool
Property vs Single Family Average in 18040
Price
Taxes
Year Built
 The data relating to real estate for sale on this web site comes in part from the Internet Data Exchange of the Greater Lehigh Valley REALTORS®. Real Estate listings held by brokerage firms (licensees) other than #firm are marked with the IDX logo and detailed information about them includes the name of the listing brokers.
The information being provided is for consumers personal, non-commercial use and may not be used for any purpose other than to identify prospective properties consumers
The data relating to real estate for sale on this web site comes in part from the Internet Data Exchange of the Greater Lehigh Valley REALTORS®. Real Estate listings held by brokerage firms (licensees) other than #firm are marked with the IDX logo and detailed information about them includes the name of the listing brokers.
The information being provided is for consumers personal, non-commercial use and may not be used for any purpose other than to identify prospective properties consumers
 The data relating to real estate for sale on this web site includes listings held by MLS-IDX Participants of the Internet Data Exchange program of the Multiple Listing Service of the Pocono Mountains Association of Realtors®. Listings marked with the Internet Data Exchange logo are not necessarily the listings of the owner of this web site. All listing data is the copyrighted property of the aforesaid Association and its MLS-IDX Participants with all rights reserved. The information contained
