

Adult 55+











Address
782 Biltmore Avenue, Forks Twp, PA
Price
$ 235,000
Property Attributes
- MLS#784413
- TypeSingle Family
- Listing Status Active
- CountyNorthampton
- CityForks Twp
- AreaForks
- NeighborhoodJacob's Farms
- Zip18040
- Style
- Year Built2006
- Taxes$ 3379
- Price$ 235,000
- Bedrooms2
- Full Bathrooms2
- Half Bathrooms0
- Sqr Footage1436
Data Source:
Greater Lehigh Valley MLS (GLVMLS)
Property Description
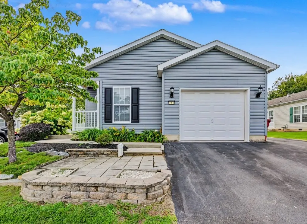
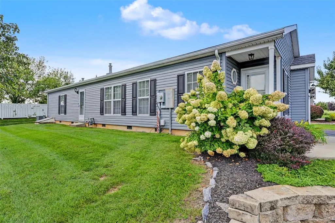
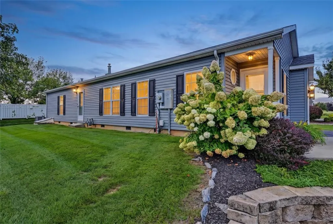
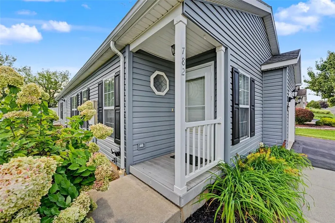
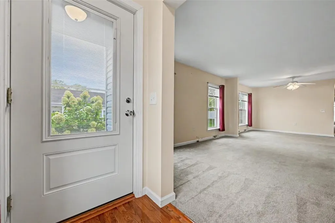
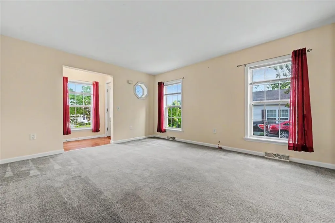
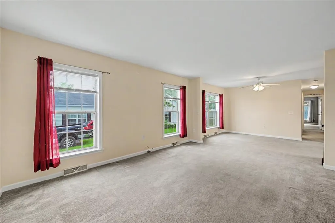
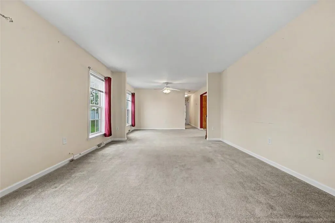
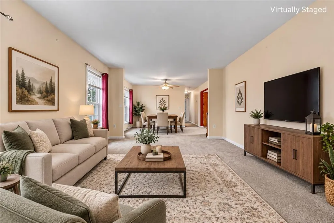
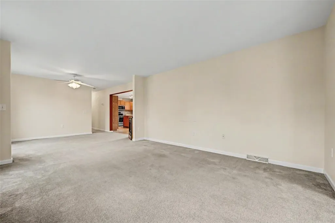
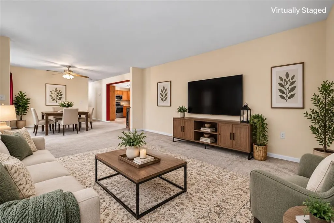
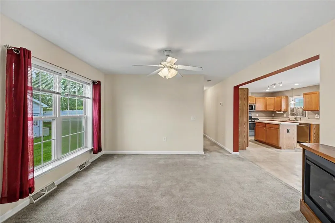
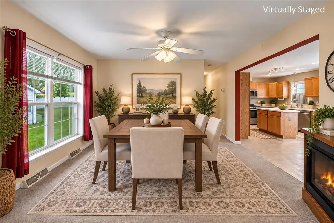
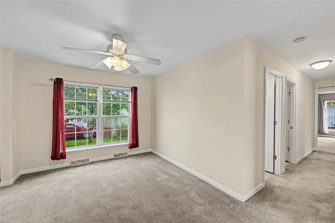
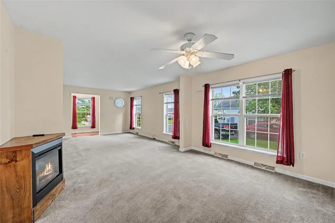
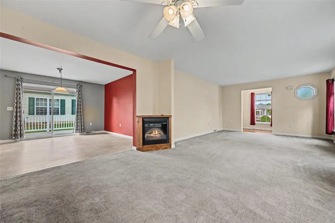
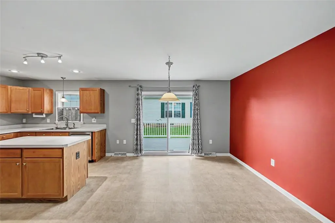
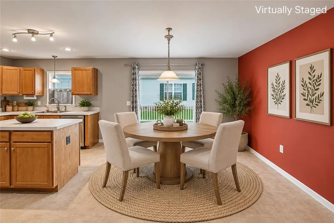
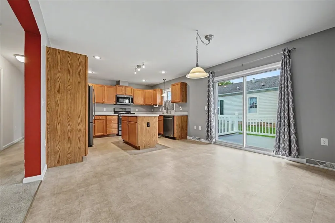
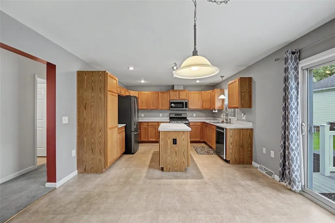
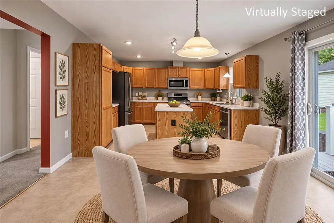
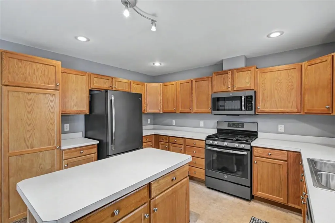
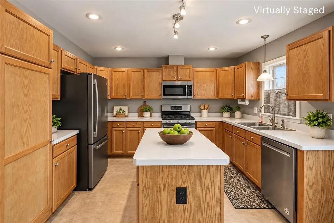
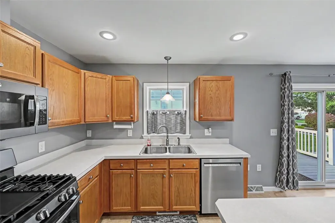
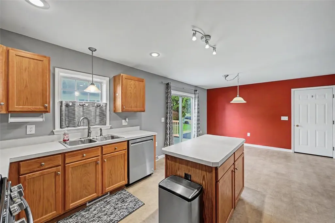
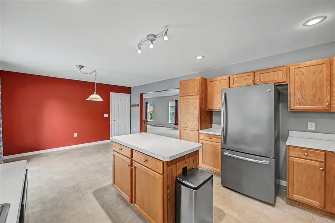
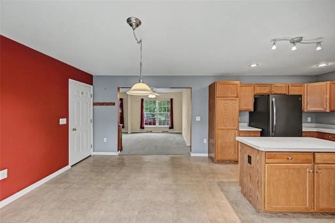
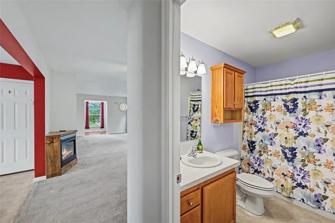
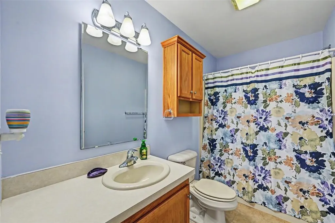
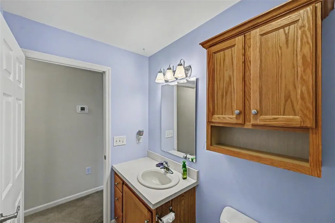
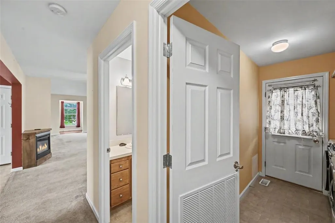
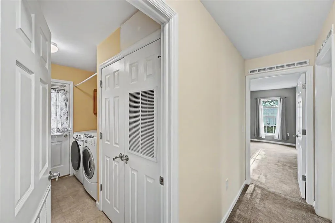
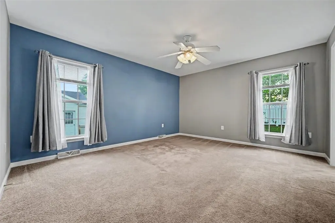
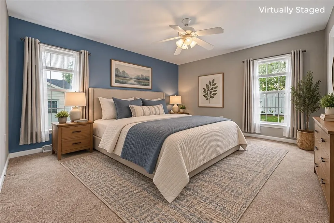
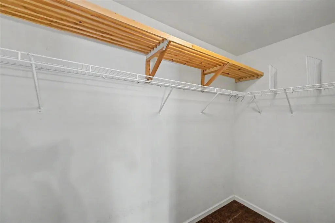
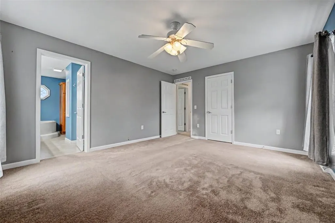
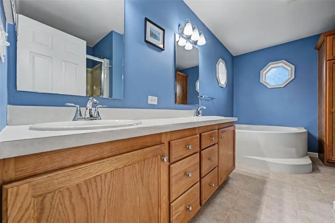
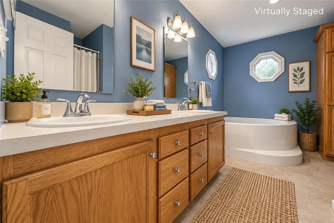
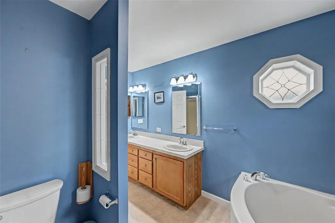
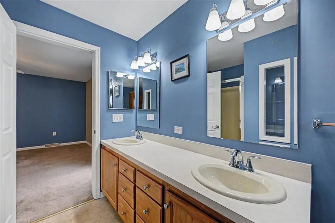
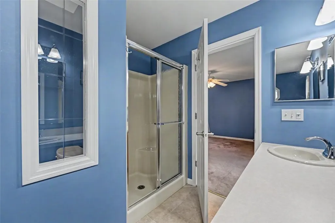
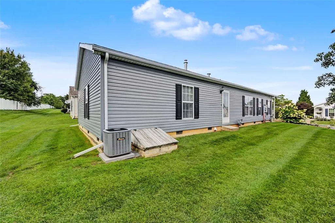
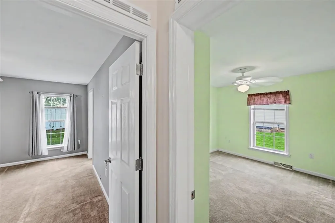
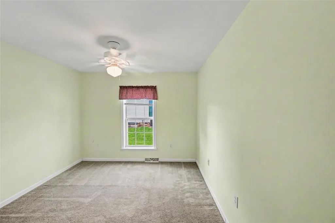
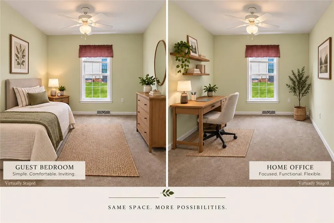
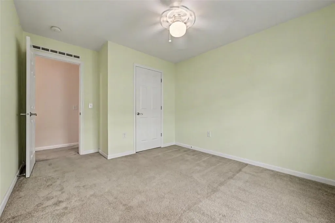
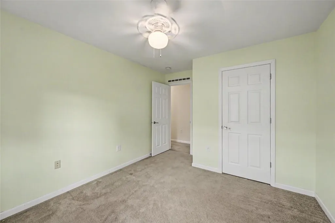
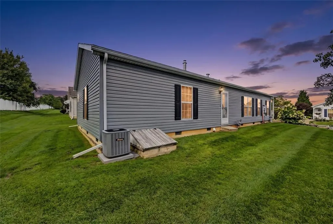
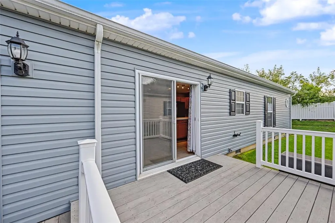
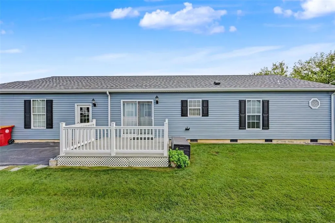
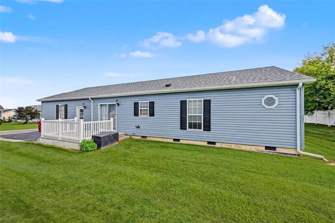
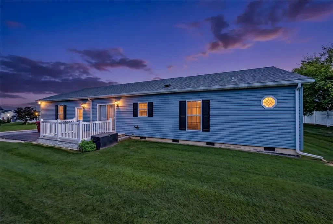
MOVE-IN READY, EXCEPTIONALLY MAINTAINED & DESIGNED FOR EASY LIVING! Welcome to this 2BD/2BTH Ranch in the beautiful Jacob's Farm 55+ active adult community, where comfortable one-level living and a low-maintenance lifestyle come together! An open, light-filled floorplan offers generously sized rooms, ample storage throughout and an easy flow from one space to the next. The Living Room opens to the formal Dining Area, where an electric fireplace adds warmth and ambiance. The well-appointed Kitchen offers abundant wood cabinetry and counter space, a large center island and stainless appliances, while overlooking a roomy informal dining area with sliders to the side deck--perfect for morning coffee or casual meals. Retreat to the spacious Primary Suite featuring a large walk-in closet and private bath with double vanity, corner soaking tub, interior linen cabinetry and separate shower with built-in seating and glass doors. A second bedroom offers flexibility for guests, a home office or hobby space, while a dedicated Laundry Room adds even more everyday convenience. Even better, many of the big-ticket improvements have already been completed, offering added peace of mind: newer roof, exterior siding with double insulation, shutters, gutters, front and side doors and HVAC system with Central Air--all completed in 2021! The 1-car garage offers a full wall of built-in cabinetry for exceptional additional storage, while the paved driveway adds everyday convenience. Outdoors, settle into a chair on the front patio and catch up with neighbors, or unwind on the low-maintenance Trex deck. Jacob's Farm offers a community center with fitness and game rooms, planned activities and outdoor sports courts, giving you the freedom to be as social, or as relaxed as you choose. Conveniently located near shopping, dining, area attractions and major roads. Come enjoy a home--and a lifestyle--that makes everyday living just a little easier. CALL TODAY!
| Elementary School | Middle School | High School |
|---|---|---|
| Shawnee Elementary School Elementary School | Easton Area Middle School | Easton Area High School |
| Price History | |
|---|---|
| 9/12/2026 | Listed $235,000 |
General Features
| Sewer | Public Sewer |
|---|---|
| Heating | Forced Air,Gas |
| Cooling | Central Air,Ceiling Fan(s) |
| Possession | Immediately |
| Roof | Asphalt,Fiberglass |
| Appliances | Dishwasher,Electric Dryer,Electric Water Heater,Gas Oven,Gas Range,Microwave,Refrigerator,Washer |
| Zoning | Mobile Home - In AMH Park |
| HOA Fee | 790 |
| Garage Spaces | 1 |
| Patio/Porch Features | Deck,Patio,Porch |
| Architectural Style | Ranch |
| Security Features | Smoke Detector(s) |
| Construction Materials | Vinyl Siding |
| Year Built | 2006 |
| Electric | Circuit Breakers |
| Stories Count | 1 |
| Property Subtype | Residential |
| Assoc Fee Paid Per | Monthly |
| County | Northampton |
| Property Type | Residential |
| Attached Garage | true |
| Subdivision Name | Jacob's Farms |
| Garage Y/N | true |
| Other Structures | Mobile Home |
| Total Rooms | 7 |
| Full Baths | 2 |
| Status | Active |
| Directions | Take Sullivan Trail North to R on Braden Boulevard. Make 1st R on Biltmore Avenue. House on R. |
| ModificationTimestamp | 2026-09-13T13:37:17.330-00:00 |
| High School | Easton Area |
| City | Forks Twp |
| Senior Community Y/N | true |
| High School District | Easton |
| MLS Area | Forks |
| Lot Size Units | Square Feet |
| Elementary School | Shawnee Elementary School |
| Year Built Details | Unknown |
| Land Lease Y/N | true |
| Tax Annual Amount | 3379.71 |
| Middle/Junior High School | Easton Area |
| Property Condition | Unknown |
| Virtual Tour | https://virtualtours.stevenwallacemedia.com/s/idx/337419 |
| Standard Status | Active |
| Occupancy Type | Vacant |
| Middle/Junior School District | Easton |
| Elementary School District | Easton |
| Tax Assessed Value | 36800 |
| Property Sub Type Additional | Residential,Land |
| PostalCity | Forks Twp |
Interior Features
| Interior Amenities | Breakfast Area,Dining Area,Entrance Foyer,Kitchen Island,Mud Room,Utility Room,Walk-In Closet(s),Window Treatments |
|---|---|
| Basement | Crawl Space,Exterior Entry |
| Flooring | Carpet,Hardwood,Vinyl |
| Water Heater | Electric |
| Total Stories | 1 |
| Basement (Y/N) | true |
| Air Conditioning Y/N | true |
| Heating Y/N | true |
| Window Features | Drapes |
| Above Grade Finished Area | 1436 |
| Laundry Features | Electric Dryer Hookup,Main Level |
| Total Bedrooms | 2 |
| LivingAreaSource | Assessor |
| Total Baths | 2 |
Exterior Features
| Exterior Amenities | Deck,Porch,Patio |
|---|---|
| Parking Features | Attached,Driveway,Garage,Off Street,Garage Door Opener |
| Water Source | Public |
| Foundation Details | Block |
| Road Surface Type | Paved |
| Lot Size Source | Other |
| Road Frontage Type | Private Road |
Amenities
- Foreclosure
- Views
- Short Sale
- New Construction
- Adult 55+
- Lease To Own
- No HOA Fees
- Furnished
- Primary On Main
- Air Conditioning
- Seller Finance
- Green
- Fixer Upper
- Horse
- Golf
- Fireplace
- Deck
- Garage
- Basement
- Pool
Property vs Single Family Average in 18040
Price
Taxes
Year Built
 The data relating to real estate for sale on this web site comes in part from the Internet Data Exchange of the Greater Lehigh Valley REALTORS®. Real Estate listings held by brokerage firms (licensees) other than #firm are marked with the IDX logo and detailed information about them includes the name of the listing brokers.
The information being provided is for consumers personal, non-commercial use and may not be used for any purpose other than to identify prospective properties consumers
The data relating to real estate for sale on this web site comes in part from the Internet Data Exchange of the Greater Lehigh Valley REALTORS®. Real Estate listings held by brokerage firms (licensees) other than #firm are marked with the IDX logo and detailed information about them includes the name of the listing brokers.
The information being provided is for consumers personal, non-commercial use and may not be used for any purpose other than to identify prospective properties consumers
 The data relating to real estate for sale on this web site includes listings held by MLS-IDX Participants of the Internet Data Exchange program of the Multiple Listing Service of the Pocono Mountains Association of Realtors®. Listings marked with the Internet Data Exchange logo are not necessarily the listings of the owner of this web site. All listing data is the copyrighted property of the aforesaid Association and its MLS-IDX Participants with all rights reserved. The information contained
