



























Address
38 Payallup Trail, Albrightsville, PA
Price
$ 309,900
Property Attributes
- MLS#PM144641
- TypeSingle Family
- Listing Status Active
- CountyCarbon
- CityAlbrightsville
- AreaPenn Forest Township
- NeighborhoodMount Pocahontas
- Zip18210
- StyleColonial, Farm House
- Year Built1996
- Taxes$ 3304
- Price$ 309,900
- Bedrooms3
- Full Bathrooms1
- Half Bathrooms1
- Sqr Footage1976
- Lot Size0.92 Acres
Data Source:
Pocono Mountains MLS (PMMLS)
Property Description
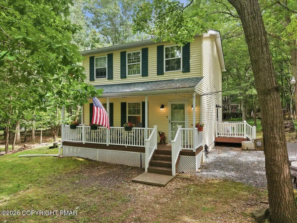
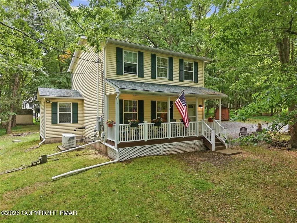
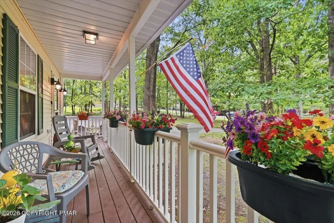
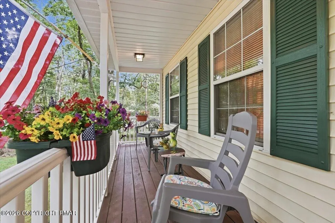
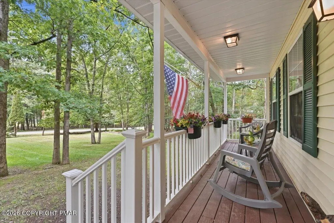
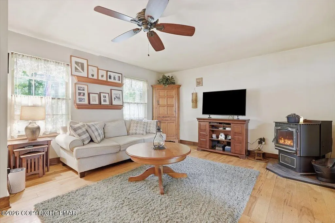
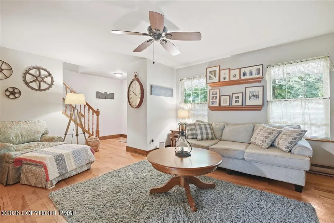
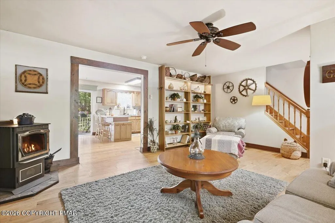
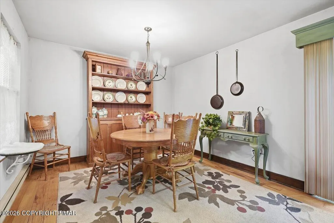
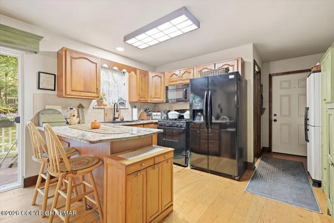
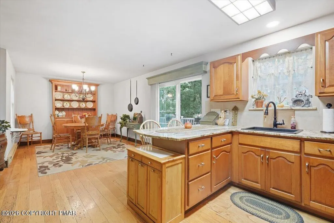
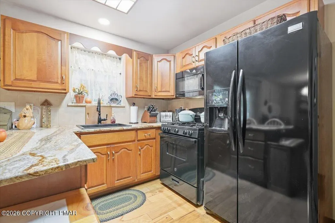
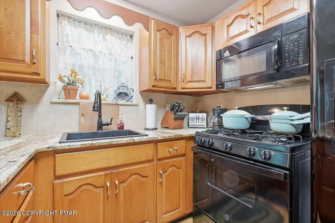
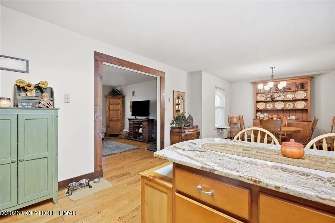
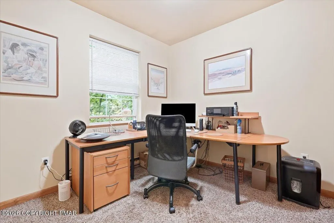
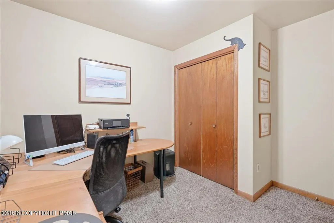
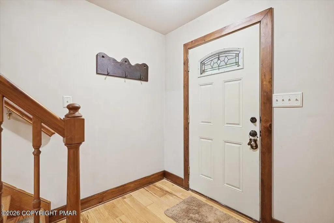
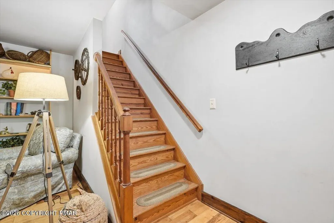
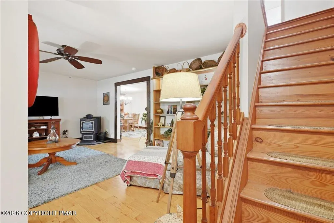
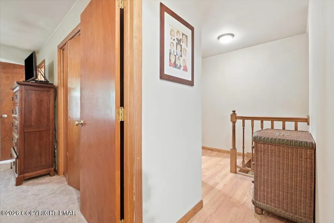
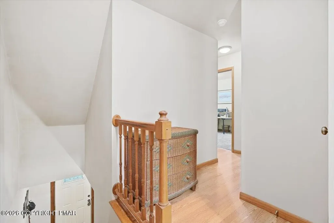
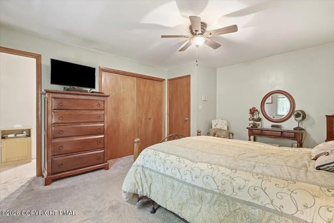
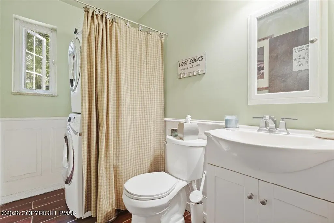
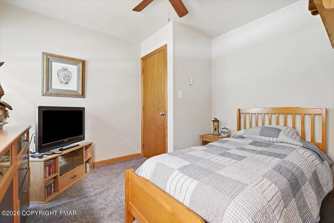
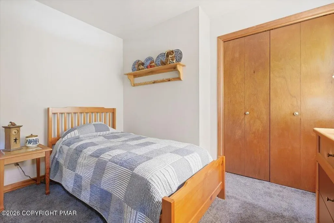
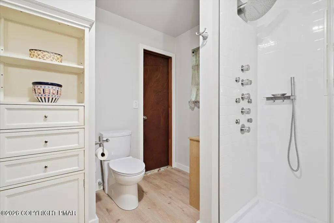
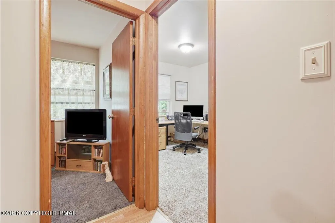
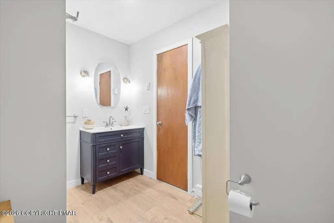
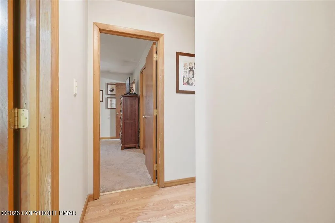
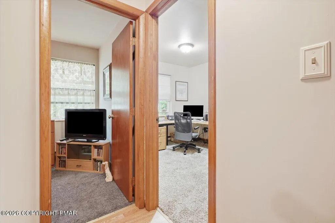
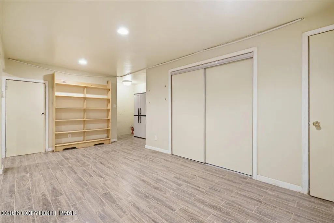
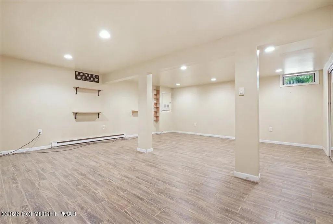
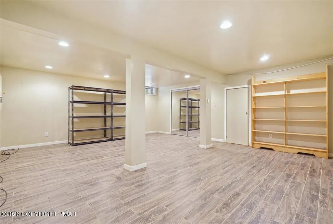
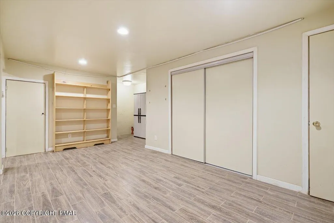
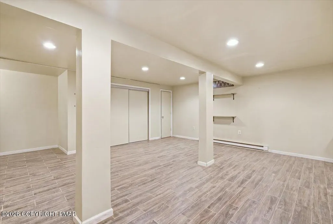
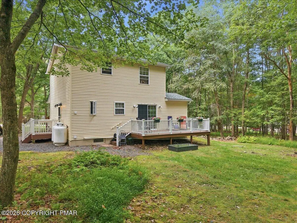
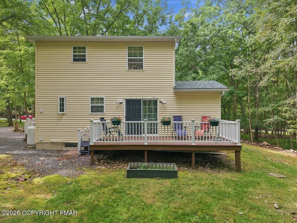
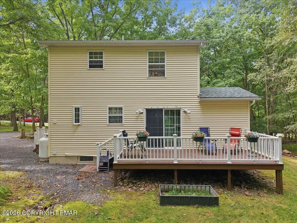
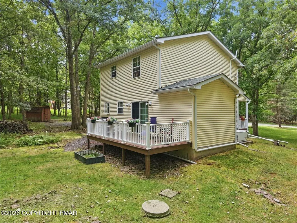
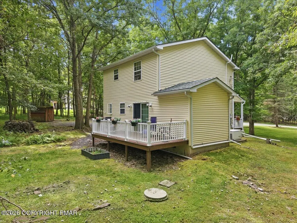
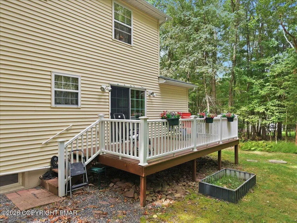
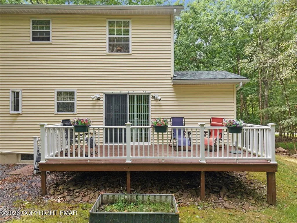
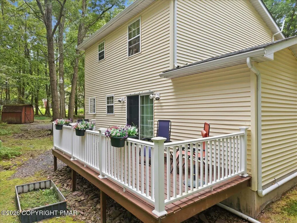
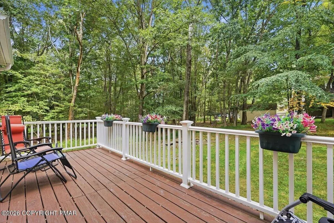
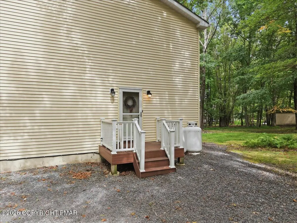
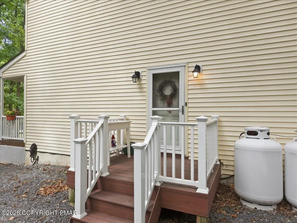
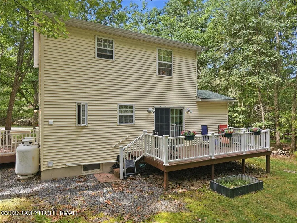
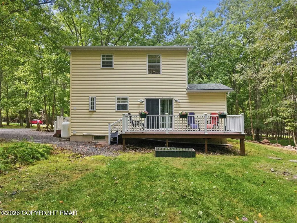
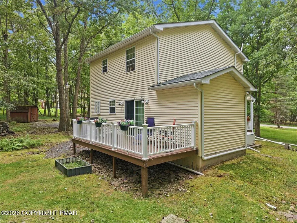
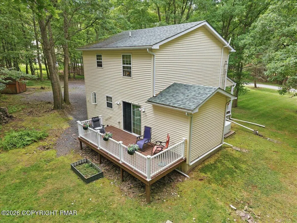
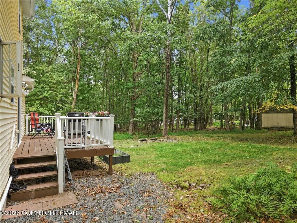
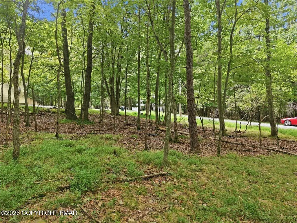
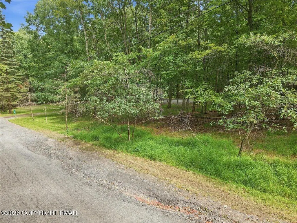
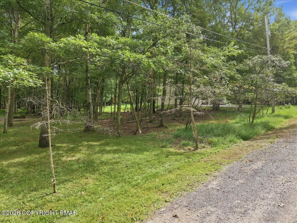
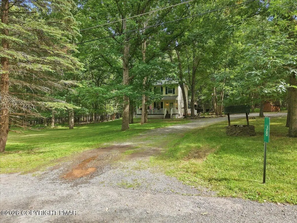
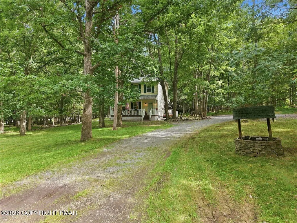
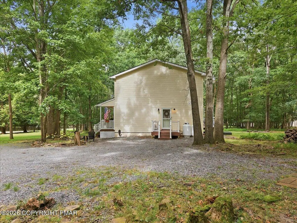
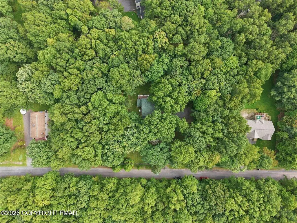
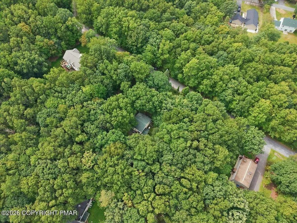
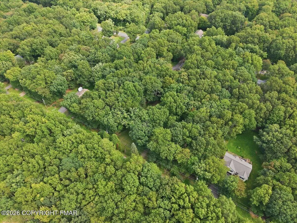
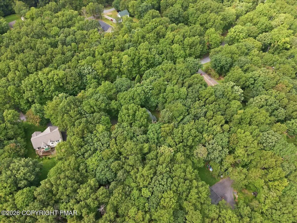
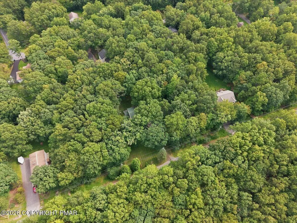
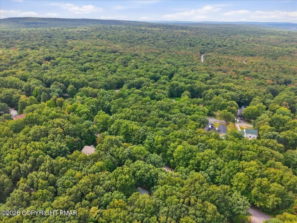
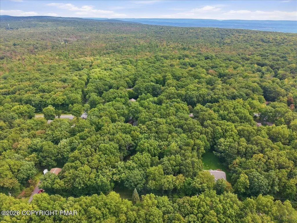
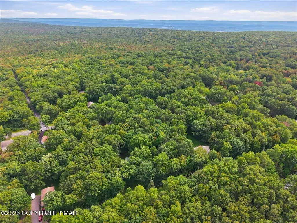
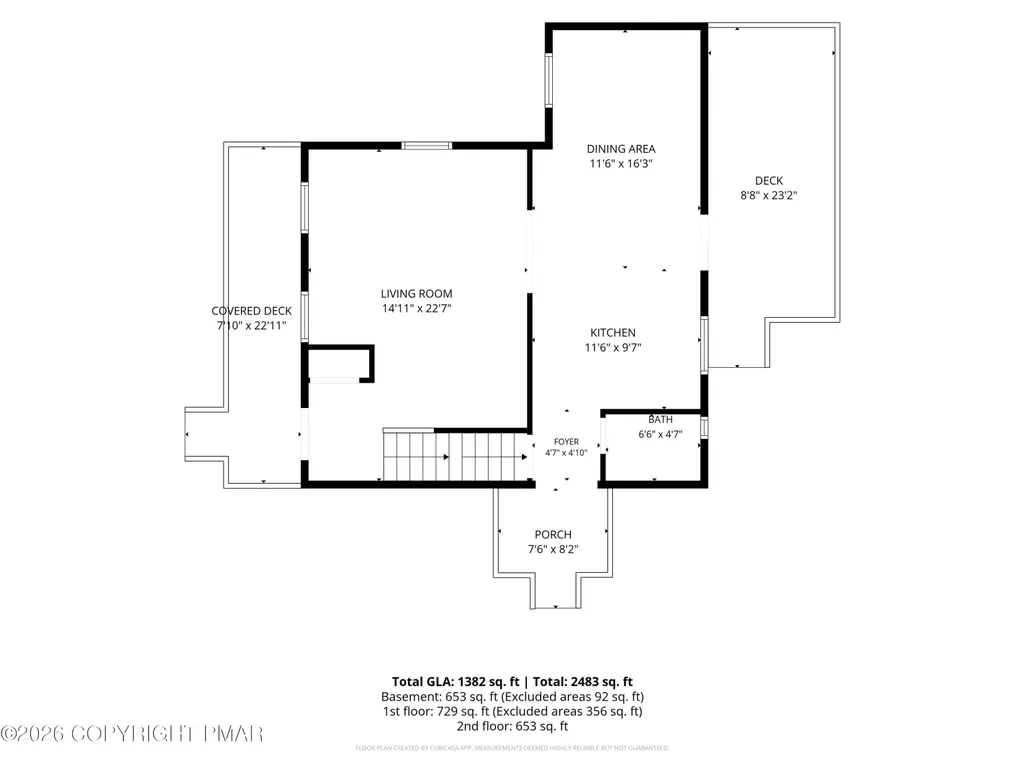
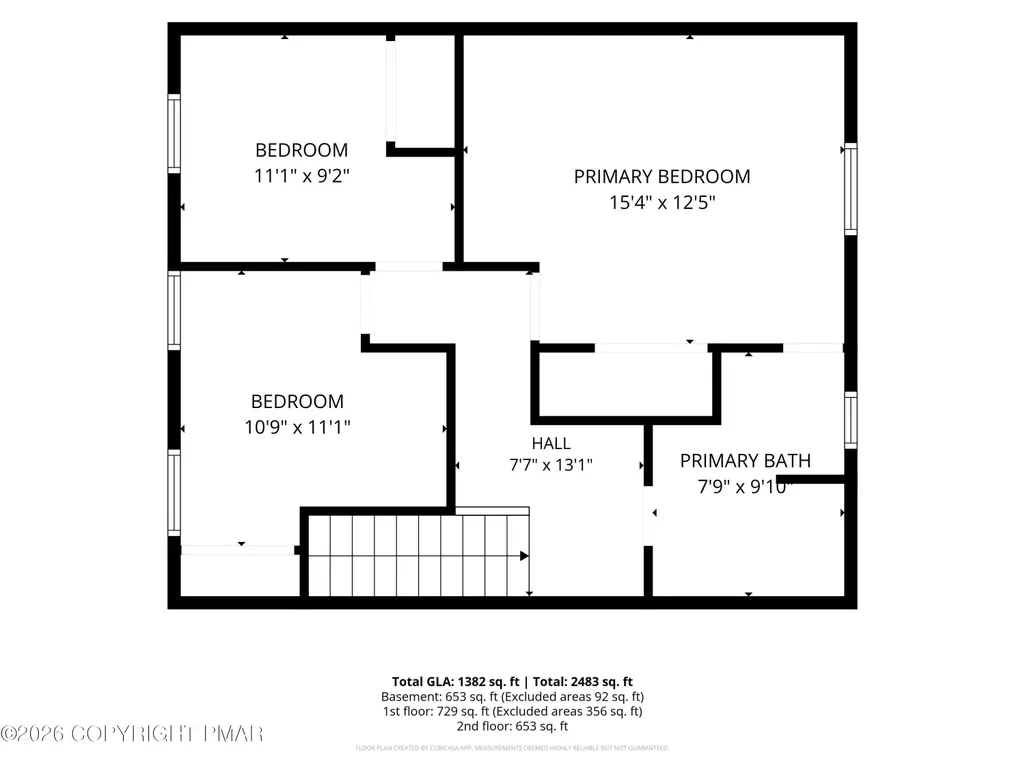
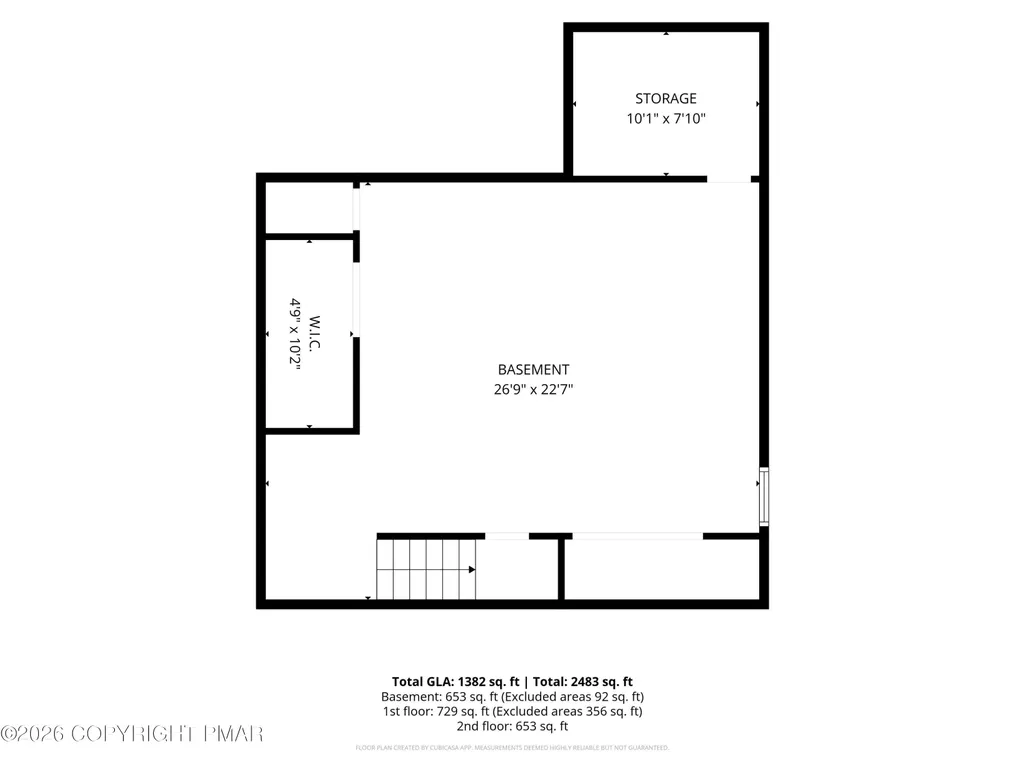
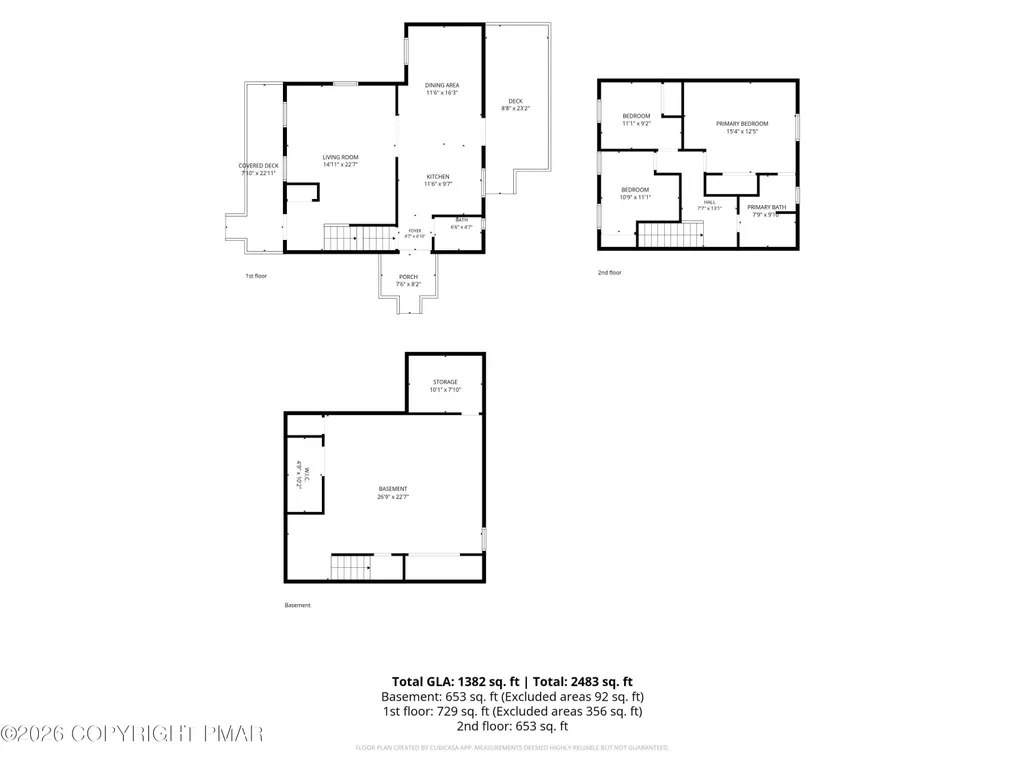
Welcome to your new Pocono retreat! Set on a private double lot shaded by mature trees in the desirable Mount Pocahontas community of Penn Forest Township, Carbon County, this low-maintenance vinyl-sided home seamlessly blends Pocono tranquility with complete functional comfort. A charming covered front porch welcomes you home, while outdoor relaxation continues onto a side deck and a rear deck, supplemented by a detached storage shed. Living in Mount Pocahontas provides fantastic neighborhood amenities including an outdoor swimming pool, clubhouse, playground, and sports courts, all situated just short drives away from historic downtown Jim Thorpe, Beltzville State Park, and endless Carbon County outdoor recreation. Step inside the foyer--complete with a convenient coat closet--where rich hardwood flooring and double-pane vinyl windows extend throughout the primary living space. The spacious living room features a warm pellet stove capable of heating the entire home and ceiling fan, flowing naturally into the bright dining area centered around a sparkling chandelier. A three-year-old sliding patio door in the dining room leads directly out to the rear deck, ideal for indoor-outdoor dining. The adjoining kitchen is well-crafted with granite countertops, a deep sink, tile backsplash, and modern solid wood cabinets. Cooking is handled with black appliances, including a GE propane range, Kenmore microwave, and Frigidaire side-by-side refrigerator. Completing the main level is a half bath with laundry, featuring ceramic tile flooring, a modern vanity and commode, and high-efficiency Whirlpool brand front-load stackable washer and dryer. Upstairs, a central hallway with laminate flooring and a linen closet connects the sleeping quarters. The primary bedroom offers plush carpeting, a ceiling fan with a light kit, and direct walk-through access to the main full bathroom. This primary bath showcases tall ceilings, laminate floors, a single vanity, modern commode, and a full shower setup. Two additional carpeted bedrooms--one with a central ceiling light and a cozy third bedroom with a ceiling fan--offer versatile space for guests or home office needs. The lower level delivers a versatile finished basement built on poured concrete, outfitted with durable ceramic tile flooring, closet space, and crisp recessed lighting. Efficient utility layouts keep everything organized: an under-stairs utility space holds the hot water heater, well pressure tank, and extra crawlspace storage, while a dedicated main utility room houses the electrical panels, a dehumidifier, and a pre-installed radon mitigation system. Extra bonus-fear not if the power goes out as your new home comes equipped with a whole house Generac generator that will be included in the sale. Showings to begin on or before September 18th and professional photos to be added prior to September 18th. Call for more information and don't let this gem get away!
| Price History | |
|---|---|
| 9/18/2026 | Listed $309,900 |
General Features
| Sewer | On Site Septic |
|---|---|
| Possession | Close Of Escrow |
| HOA Fee | 770.7 |
| Pool Features | See Remarks |
| Property Subtype | Single Family Residence |
| Current Use | Residential |
| County | Carbon |
| Property Type | Residential |
| Association Amenities | Clubhouse,Picnic Area,Playground,Outdoor Pool,Jogging Path,Trail(s),Tennis Court(s) |
| HOA | true |
| Subdivision Name | Mount Pocahontas |
| Status | Active |
| City | Albrightsville |
| Senior Community Y/N | false |
| High School District | Jim Thorpe Area |
| Zoning Description | Residential |
| Lot Size Units | Acres |
| Lot Size Square Feet | 40075.2 |
| Tax Annual Amount | 3304 |
| Additional Parcels Y/N | true |
| Lease Considered Y/N | false |
| Standard Status | Active |
| Heating | Baseboard,Electric |
| Construction Materials | Vinyl Siding,Frame |
| Year Built | 1996 |
| Stories Count | 2 |
| Garage Y/N | false |
| Carport Y/N | false |
| Property Attached Y/N | false |
| Year Built Source | Public Records |
| Cooling | Ceiling Fan(s) |
| Roof | Shingle |
| Appliances | Range,Gas Range,Refrigerator,Microwave,Washer/Dryer Stacked |
| Patio/Porch Features | Front Porch,Deck |
| Architectural Style | Colonial,Farm House |
| Other Structures | Shed(s) |
| Total Rooms | 10 |
| Full Baths | 1 |
| Land Lease Y/N | false |
| Disclosures | Resale Certificate,Deed Restrictions |
| Electric | 200+ Amp Service,Circuit Breakers,Generator |
| Utilities | Phone Available,Cable Available,Propane Tank Owned |
| Utilities_co_Cable_sp_Available | true |
| Association Fee Includes | Maintenance Road,See Remarks |
| Tax Year | 2026 |
| Open Parking Spaces | 4 |
| Legal Description | See deed |
| Structure Type | House |
| Zoning | R-1 |
| Year Built Effective | 1996 |
| Additional Parcels Description | 12A-51-TLTR2672 |
Interior Features
| Total Baths | 2 |
|---|---|
| Basement (Y/N) | true |
| Heating Y/N | true |
| Above Grade Finished Area | 1382 |
| Interior Amenities | Granite Counters,Ceiling Fan(s),Radon Mitigation |
| Basement | Full,Finished,Concrete,Crawl Space,Sump Pump |
| Flooring | Ceramic Tile,Hardwood,Laminate |
| Common Walls | No Common Walls |
| Air Conditioning Y/N | true |
| Window Features | Vinyl Frames,Double Pane Windows |
| Fireplace Y/N | false |
| Half Baths | 1 |
| Total Bedrooms | 3 |
| Below Grade Finished Area | 594 |
| Heating-Baseboard | true |
| Laundry Features | Main Level,In Bathroom |
| Furnished Y/N | Unfurnished |
| LivingAreaSource | Estimated |
| Entry Level | 1 |
Exterior Features
| Lot Features | Level,Back Yard,Front Yard,Few Trees |
|---|---|
| Water Source | Well |
| Lot Size Area | 0.92 |
| Lot Size Acres | 0.92 |
| Road Surface Type | Paved |
| Road Responsibility | Private Maintained Road |
| Horse Y/N | false |
| LotDimensionsSource | Other |
| Road Frontage Type | Private Road |
| Building Area Total | 2096 |
| Spa | false |
| Lot Dimensions | See legal description in DEED (Total Both Lots) |
| Foundation Details | Concrete Perimeter,Permanent |
| Exterior Amenities | Private Yard |
| Other Equipment | Dehumidifier |
| Inclusions | Washer/Dryer (Front loading stackable), Range, Refrigerator, Generator, Pellet Stove |
Amenities
- Foreclosure
- Views
- Short Sale
- New Construction
- Adult 55+
- Lease To Own
- No HOA Fees
- Furnished
- Primary On Main
- Air Conditioning
- Seller Finance
- Green
- Fixer Upper
- Horse
- Golf
- Fireplace
- Deck
- Garage
- Basement
- Pool
Property vs Single Family Average in 18210
Price
Taxes
Year Built
 The data relating to real estate for sale on this web site comes in part from the Internet Data Exchange of the Greater Lehigh Valley REALTORS®. Real Estate listings held by brokerage firms (licensees) other than #firm are marked with the IDX logo and detailed information about them includes the name of the listing brokers.
The information being provided is for consumers personal, non-commercial use and may not be used for any purpose other than to identify prospective properties consumers
The data relating to real estate for sale on this web site comes in part from the Internet Data Exchange of the Greater Lehigh Valley REALTORS®. Real Estate listings held by brokerage firms (licensees) other than #firm are marked with the IDX logo and detailed information about them includes the name of the listing brokers.
The information being provided is for consumers personal, non-commercial use and may not be used for any purpose other than to identify prospective properties consumers
 The data relating to real estate for sale on this web site includes listings held by MLS-IDX Participants of the Internet Data Exchange program of the Multiple Listing Service of the Pocono Mountains Association of Realtors®. Listings marked with the Internet Data Exchange logo are not necessarily the listings of the owner of this web site. All listing data is the copyrighted property of the aforesaid Association and its MLS-IDX Participants with all rights reserved. The information contained
