

Views - New Construction
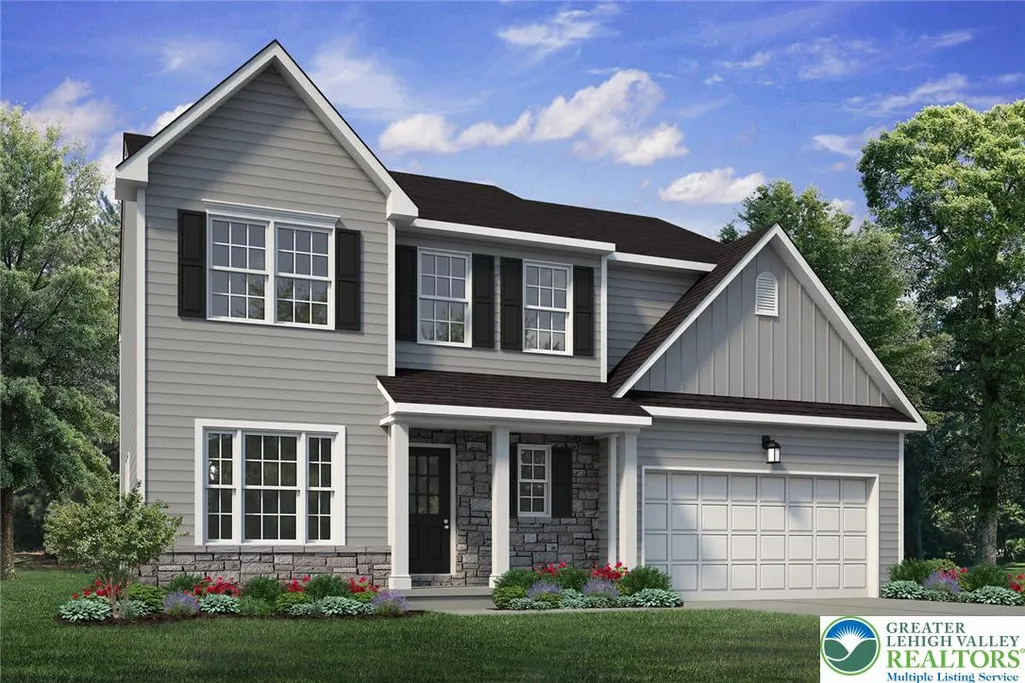
Address
590 Empire Court 31, Tatamy Boro, PA
Price
$ 859,715
Property Attributes
- MLS#778771
- TypeSingle Family
- Listing Status Pending
- CountyNorthampton
- CityTatamy Boro
- AreaTatamy
- NeighborhoodThe Village at Hobson Square
- Zip18085
- Style
- Year Built2026
- Price$ 859,715
- Bedrooms4
- Full Bathrooms2
- Half Bathrooms1
- Sqr Footage3092
- Lot Size0.293 Acres
Data Source:
Greater Lehigh Valley MLS (GLVMLS)
Property Description
Welcome to the Madison, a charming and inviting home that's become one of our most popular floorplans. You'll feel right at home as soon as you step into its modern open-concept main living area. The seamless flow between the Dining Room, Kitchen with Nook, and Great Room creates a warm and welcoming atmosphere. The bright and sunny study with French doors and wall of windows is a perfect place to work or learn from home. The welcoming Foyer, convenient Powder Room, and practical Mudroom near the 2-car garage are just some of the lovely touches that make the Madison special. Upstairs, the Owners' Suite features a spacious Walk-In Closet and private ensuite Bath. And with three additional Bedrooms, a full Bath, and a first-floor Laundry Room, there's plenty of space for everyone!
| High School |
|---|
| Nazareth High School |
| Price History | |
|---|---|
| 6/10/2026 | Listed $811,898 |
| 8/11/2026 | 6$859,715 |
General Features
| Sewer | Public Sewer |
|---|---|
| Heating | Gas |
| Cooling | Central Air |
| Possession | Over 90 Days |
| Roof | Asphalt,Fiberglass |
| Appliances | Dishwasher,Gas Oven,Gas Range,Gas Water Heater,Microwave |
| Zoning | RES |
| HOA Fee | 600 |
| Garage Spaces | 2 |
| Patio/Porch Features | Porch |
| Architectural Style | Colonial |
| Construction Materials | Other,Stone Veneer |
| Year Built | 2026 |
| View | Hills,Mountain(s),Panoramic,Valley |
| Stories Count | 2 |
| Unit Number | 31 |
| Property Subtype | Detached |
| Community Features | Sidewalks |
| Assoc Fee Paid Per | Annually |
| County | Northampton |
| New Construction | true |
| Property Type | Residential |
| Attached Garage | true |
| Subdivision Name | The Village at Hobson Square |
| Garage Y/N | true |
| Total Rooms | 10 |
| Full Baths | 2 |
| Status | Pending |
| Directions | Route 33 to Tatamy exit head east to right on Bushkill Street to 2nd street to right on Hobson to left on Empire Court to property on right side |
| ModificationTimestamp | 2026-08-11T16:46:13.127-00:00 |
| High School | Nazareth |
| City | Tatamy Boro |
| Senior Community Y/N | false |
| High School District | Nazareth |
| MLS Area | Tatamy |
| Lot Size Units | Square Feet |
| Lot Size Square Feet | 12751 |
| Year Built Details | New Construction |
| Property Condition | New Construction |
| Standard Status | Pending |
| Middle/Junior School District | Nazareth |
| Elementary School District | Nazareth |
| Ownership Type | Fee Simple |
| Property Sub Type Additional | Detached |
| PostalCity | Tatamy Borough |
Interior Features
| Interior Amenities | Dining Area,Separate/Formal Dining Room,Entrance Foyer,Eat-in Kitchen,Home Office,Kitchen Island,Mud Room,Family Room Main Level,Utility Room,Walk-In Closet(s) |
|---|---|
| Basement | Full,Partially Finished |
| Flooring | Ceramic Tile,Luxury Vinyl,Luxury VinylPlank |
| Water Heater | Gas |
| Fireplace Features | Family Room |
| Total Stories | 2 |
| Basement (Y/N) | true |
| Air Conditioning Y/N | true |
| Heating Y/N | true |
| Fireplace Y/N | true |
| Above Grade Finished Area | 2392 |
| Half Baths | 1 |
| Laundry Features | Washer Hookup,Dryer Hookup,Upper Level |
| Total Bedrooms | 4 |
| Below Grade Finished Area | 700 |
| Room Type | Den,Office |
| LivingAreaSource | Builder |
| Total Baths | 3 |
Exterior Features
| Exterior Amenities | Porch |
|---|---|
| Parking Features | Attached,Driveway,Garage |
| Lot Features | Cul-De-Sac |
| Water Source | Public |
| Lot Size Area | 12751 |
| Lot Size Acres | 0.293 |
| Lot Size Source | Builder |
Amenities
- Foreclosure
- Views
- Short Sale
- New Construction
- Adult 55+
- Lease To Own
- No HOA Fees
- Furnished
- Primary On Main
- Air Conditioning
- Seller Finance
- Green
- Fixer Upper
- Horse
- Golf
- Fireplace
- Deck
- Garage
- Basement
- Pool
Property vs Single Family Average in 18085
Price
Year Built
 The data relating to real estate for sale on this web site comes in part from the Internet Data Exchange of the Greater Lehigh Valley REALTORS®. Real Estate listings held by brokerage firms (licensees) other than #firm are marked with the IDX logo and detailed information about them includes the name of the listing brokers.
The information being provided is for consumers personal, non-commercial use and may not be used for any purpose other than to identify prospective properties consumers
The data relating to real estate for sale on this web site comes in part from the Internet Data Exchange of the Greater Lehigh Valley REALTORS®. Real Estate listings held by brokerage firms (licensees) other than #firm are marked with the IDX logo and detailed information about them includes the name of the listing brokers.
The information being provided is for consumers personal, non-commercial use and may not be used for any purpose other than to identify prospective properties consumers
 The data relating to real estate for sale on this web site includes listings held by MLS-IDX Participants of the Internet Data Exchange program of the Multiple Listing Service of the Pocono Mountains Association of Realtors®. Listings marked with the Internet Data Exchange logo are not necessarily the listings of the owner of this web site. All listing data is the copyrighted property of the aforesaid Association and its MLS-IDX Participants with all rights reserved. The information contained
